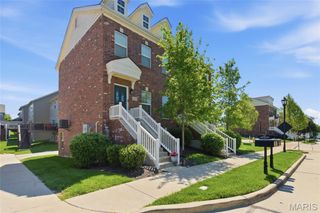
16563 Carriage View Court, Grover, MO 63040
- 2 beds |
- 3 baths |
- 1,612 sqft
 Town Home
  Built in 1988
  2,614sqft lot
 2 car garage
  $172/sqft
  Listed 7 days ago
Property Description
Wildwood Townhome with 2 car garage! Pond Elementary, Wildwood Middle, Eureka High Stunning kitchen with 42" white cabinets, granite countertops, stainless steel appliances ( kitchen refrigerator will stay), granite kitchen bar which fits 4 barstools nicely. Hanging over the kitchen bar are 3 programmable pendant lights. Large kitchen pantry. Off the kitchen you will find a planning desk, more storage area also with white cabinets and matching granite. The home has a nice sized dining area that leads into a cozy family room with a wood burning fireplace. All new 6" base boards on the first floor, second floor and large bonus room in basement. Heading upstairs you will find 2 generous sized bedrooms with vaulted ceilings and updated bathrooms. Finished basement with large living area, as well as an additional bonus room. Washer and Dryer are in the basement and will stay. Plenty of storage. As you step out back you will find a lovely courtyard with a composite step down to a manicured landscaped patio area, plenty of room to grill and set up a large patio set. This garden area is completely fenced with vinyl fencing. A few steps to the 2 car detached garage ( 21 x 19 ) with private entrance that backs to trees. Such a lovely location and walkability to Wildwood Town Center. 2 Community pools and a playground.
- Listing Status:
- Active
- Date Added:
- August 7, 2026
- Data Last Updated:
- August 11, 2026 at 2:18PM
- Listing Office:
- Keller Williams Chesterfield : 636-534-8100
- MLS ID:
- 26049566

- General: CourtyardGardenPrivate Yard
- Style: Traditional
- Other Structures: CompositePatio
- Pool: CommunityIn Ground
- Roofing: Architectural Shingle
- General: Vinyl SidingTwo
- HOA Amenities: PlaygroundPoolMaintenance GroundsCommon Area MaintenanceExterior MaintenancePool MaintenancePoolTrashWater455.0Monthly
- Originating MLS: maris2
- School District: Rockwood R-VI
- County: St. Louis
- Zoning: 24V-52-0341
- Fencing: Back Yard
- Utilities: Cable AvailableCable ConnectedElectricity ConnectedSewer ConnectedWater Connected220 Volts
- Water: Public
- Sewer: Public Sewer
- Source: maris2
This listing courtesy of Keller Williams Chesterfield
Monthly Payment
- Principal & Interest $
- Property Taxes $
- Home Insurance $
- VA Funding Fee $

 New - 3 days ago