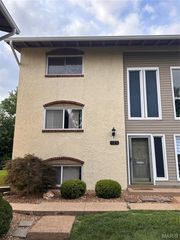
280 Carmel Woods Drive, Ballwin, MO 63021
- 3 beds |
- 3 baths |
- 1,320 sqft
 Town Home
 Built in 1985
 2,919sqft lot
 2 car garage
 $159/sqft
 Listed 3 months ago
Property Description
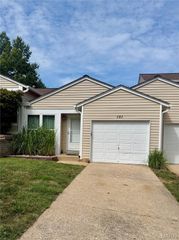
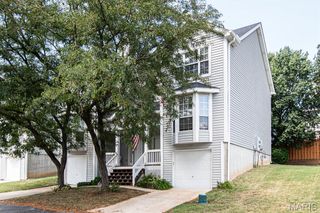
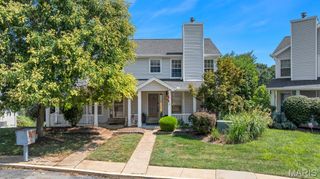
Enjoy the convenience of low-maintenance living without giving up the features you love! This beautifully updated 3-bedroom, end-unit townhome in the heart of Ellisville offers something you don't always find in townhome living—a private, attached 2-car garage with additional storage, providing convenient parking and direct access to your home. Step inside to discover a bright, welcoming interior filled with natural light, a beautifully remodeled kitchen, updated bathrooms, and a cozy fireplace that makes the living space feel like home. With 1 full and 2 half baths, this move-in-ready home offers a comfortable, functional layout for everyday living and entertaining. Location is another standout feature! Situated in a desirable West County community, you'll enjoy convenient access to nearby schools, shopping, grocery stores, restaurants, and major roadways, making daily routines and commuting easier. Just steps away, Bluebird Park offers walking trails, tennis and pickleball courts, an aquatic center, playgrounds, disc golf, and community events throughout the year. You'll even have a wonderful view of Ellisville's Fourth of July fireworks right from your front porch! Whether you're looking for your first home, simplifying your lifestyle, or simply wanting an updated home with less exterior maintenance, this end-unit townhome offers the perfect combination of comfort, convenience, and location. An updated interior, private attached 2-car garage, and a prime Ellisville location—come experience everything this home has to offer!
- Listing Status:
- Active
- Date Added:
- August 7, 2026
- Data Last Updated:
- November 10, 2026 at 4:17PM
- Listing Office:
- Elevate Realty, LLC : 314-380-0581
- MLS ID:
- 26050472

- Style: Traditional
- General: Brick VeneerVinyl SidingMulti/Split
- HOA Amenities: Outside ManagementClubhouseInsuranceMaintenance GroundsSewerSnow RemovalTrash376.0Monthly
- Originating MLS: maris2
- School District: Rockwood R-VI
- County: St. Louis
- Zoning: 23T-52-0715
- Utilities: Electricity ConnectedSewer ConnectedWater ConnectedAmeren
- Water: Public
- Sewer: Public Sewer
- Source: maris2
This listing courtesy of Elevate Realty, LLC
Monthly Payment
- Principal & Interest $
- Property Taxes $
- Home Insurance $
- VA Funding Fee $