1603 Whispering Creek Drive, Ballwin, MO 63021
- 3 beds |
- 3 baths |
- 1,363 sqft
 Town Home
 Built in 1995
 3,581sqft lot
 1 car garage
 $161/sqft
 Listed 2 months ago
Property Description
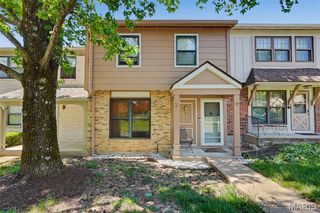
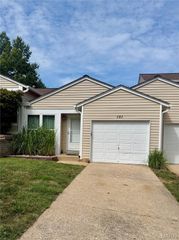
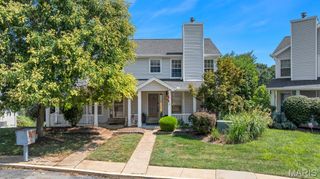
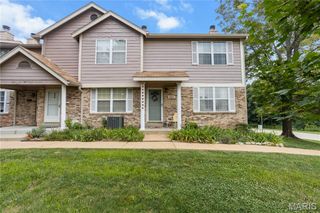
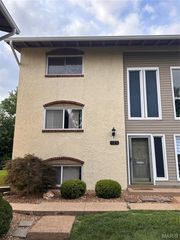
NEW PRICE!!! Updated 3-bed, 2.5-bath end-unit townhome in Ballwin that checks every practical box — and then some. LVP flooring runs throughout the main level, giving the home a clean, cohesive feel. The white kitchen features a stainless steel gas range and updated cabinetry. A fireplace anchors the living room, and vaulted ceilings in the primary bedroom add character upstairs. New roof and new siding already done and covered by the HOA — major exterior components are maintained by the association, so the big-ticket exterior items are already handled. A front porch and private back deck give you two distinct outdoor spaces. The attached garage has plenty of room for a vehicle, storage, and a workbench. As an end unit, you have only one shared wall — more privacy than an interior unit without the full footprint of a detached home. The HOA covers water, sewer, snow removal, and building exterior maintenance — including roof and siding — keeping your monthly overhead predictable and the exterior off your plate entirely. The community also offers a fantastic pool and clubhouse for residents. For buyers who want the feel of a house without the full burden of maintenance, this is the property for you. Parkway South School District. Convenient to Highways, Manchester Road retail, and the dining and shopping options throughout Ballwin and the surrounding West County area.
- Listing Status:
- Active
- Date Added:
- September 4, 2026
- Data Last Updated:
- November 10, 2026 at 3:18PM
- Listing Office:
- Keller Williams Chesterfield : 636-534-8100
- MLS ID:
- 26053628

- Style: Contemporary
- Other Structures: Deck
- Pool: CommunityIn Ground
- Parking: AttachedParking spaces: 2
- Windows: Insulated WindowsTilt-In Windows
- General: Vinyl SidingMulti/SplitConcrete Perimeter
- HOA Amenities: ClubhousePoolClubhouseMaintenance GroundsCommon Area MaintenanceManagementPoolSewerSnow RemovalWater654.0Monthly
- Originating MLS: maris2
- School District: Parkway C-2
- County: St. Louis
- Zoning: SPRING HILL FARM CONDOMINIUMS 22ND AMENDMENT PHASE FOUR AREA FIVE BLDG 27A UNIT 1603-A .8000% IN COMMON ELEMENTS (11284-986)25Q-14-2712
- Utilities: Cable AvailableElectricity ConnectedNatural Gas ConnectedSewer ConnectedWater ConnectedSingle Phase
- Water: Public
- Sewer: Public Sewer
- Source: maris2
- Ownership: Private
This listing courtesy of Keller Williams Chesterfield
Monthly Payment
- Principal & Interest $
- Property Taxes $
- Home Insurance $
- VA Funding Fee $