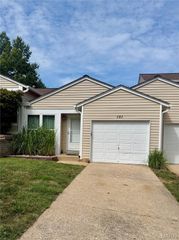
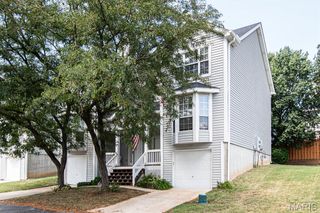
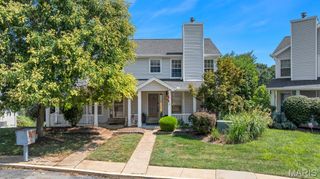
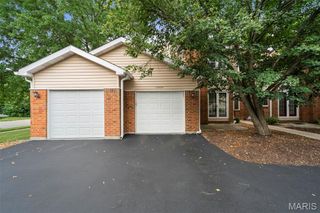
2431 Hidden Meadow Lane, Ballwin, MO 63021
- 3 beds |
- 3 baths |
- 1,260 sqft
 Town Home
 Built in 1978
 0.26acre lot
 1 car garage
 $178/sqft
 Listed 18 days ago
Property Description
location, Location, LOCATION!! Sunset evenings on the deck, room to spread out, and a community pool for summer days—welcome to life in Hidden Meadow! This 3-bedroom, 2.5-bath Ballwin townhome combines comfortable living with the convenience of a private garage and Parkway schools. Luxury vinyl flooring and tile in the kitchen on the main level, stainless steel kitchen appliances, and updated primary and main-floor baths create an inviting setting for everyday living. Upstairs, three bedrooms include a primary suite with a walk-in closet. The partially finished lower level adds flexible space for a home office, workout area, or favorite hobbies. Step outside to the spacious deck for morning coffee, dinner with friends, or a relaxing end to the day. Hidden Meadow residents enjoy a community pool, clubhouse, and pickleball/tennis/basketball court, with shopping, dining, Queeny Park, and I-270, I-64 and I-44 all minutes away!. With lawn/Snow care and exterior maintenance (including the huge 20'x10' deck) handled by the association, you can spend more time enjoying your home and everything around it. ****Seller is offering a one-year home warranty**** DON'T miss this opportunity to own in the coveted Hidden Meadow Community!
- Listing Status:
- Active
- Date Added:
- October 23, 2026
- Data Last Updated:
- November 10, 2026 at 2:19PM
- Listing Office:
- SCHNEIDER Real Estate : 636-345-5323
- MLS ID:
- 26067254

- Style: Traditional
- Parking: Parking spaces: 1
- Roofing: Architectural Shingle
- General: BrickFrameWood SidingTwoConcrete Perimeter
- Road/Access: Concrete
- HOA Amenities: Association ManagementBasketball CourtClubhouseCommon GroundGame Court ExteriorMeeting RoomOutside ManagementParkingParty RoomPoolClubhouseInsuranceMaintenance GroundsMaintenance Parking/RoadsRepairsCommon Area MaintenanceExterior MaintenancePool MaintenancePoolRecreational FacilitiesRoofSewerSnow RemovalTrashWater410.0Monthly
- Originating MLS: maris2
- School District: Parkway C-2
- County: St. Louis
- Zoning: 23P-63-0645
- Utilities: Cable AvailableElectricity ConnectedSewer ConnectedWater Connected220 Volts
- Water: Public
- Sewer: Public Sewer
- Source: maris2
This listing courtesy of SCHNEIDER Real Estate
Monthly Payment
- Principal & Interest $
- Property Taxes $
- Home Insurance $
- VA Funding Fee $