1316 Holgate Drive F1, Ballwin, MO 63021
- 2 beds |
- 3 baths |
- 1,254 sqft
 Town Home
  Built in 1985
  4,569sqft lot
 2 car garage
  $219/sqft
  Listed 28 days ago
Property Description
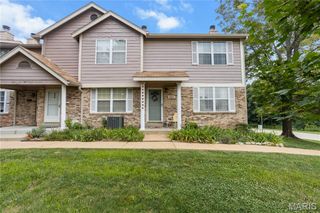
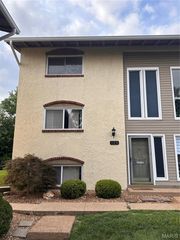
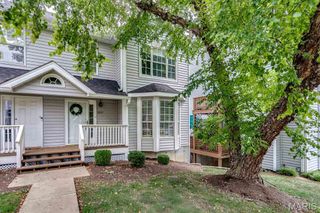
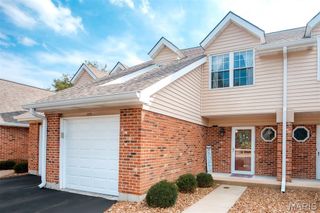
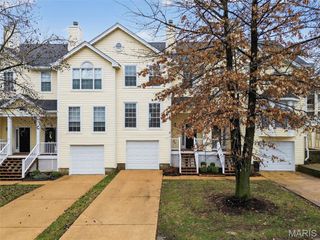
Your peaceful Ballwin retreat awaits! Tucked away in the desirable Hickory Sound community, this beautifully maintained end-unit, corner townhome offers exceptional privacy with expansive common ground just beyond your backyard. Combining spacious living, timeless finishes, and outstanding community amenities, this is a home you'll love coming back to. Step inside through the impressive two-story entry foyer, where warm wood tones and an inviting floor plan immediately make you feel at home. The cozy living room is centered around a charming gas log fireplace, creating the perfect space to relax or entertain. The adjoining dining area features updated lighting, while the beautifully appointed kitchen boasts granite countertops, a coordinating backsplash, newer stainless steel appliances, and abundant cabinetry for all your culinary needs. Upstairs, you'll find two generously sized bedrooms and two full bathrooms, including a spacious primary suite designed for comfort and relaxation. Thoughtful updates include new granite-topped vanities in the main-level powder room and the upstairs guest bathroom, giving both spaces a fresh, modern feel. The unfinished lower level offers endless possibilities with ample storage space, a cedar closet for seasonal clothing storage, and the opportunity to finish the space to suit your lifestyle—whether you envision a recreation room, home office, fitness area, or additional living space. Step outside and enjoy the peaceful setting overlooking the large common ground, perfect for relaxing or taking in the surrounding greenery. Hickory Sound residents enjoy fantastic amenities including a serene lake, swimming pool, tennis and basketball courts, clubhouse, picnic areas, and scenic walking trails. Conveniently located just minutes from shopping, restaurants, parks, hospitals, and major highways, this exceptional townhome offers the perfect combination of comfort, convenience, and low-maintenance living. Don't miss your opportunity to make this beautiful Ballwin home your own!
- Listing Status:
- Active
- Date Added:
- July 15, 2026
- Data Last Updated:
- August 11, 2026 at 6:17PM
- Listing Office:
- Coldwell Banker Realty - Gundaker West Regional : 636-532-0200
- MLS ID:
- 26044436

- General: OtherUncovered Courtyard
- Style: Traditional
- Pool: CommunityOutdoor Pool
- Parking: GarageGarage Door OpenerGarage Faces Front
- Roofing: Architectural Shingle
- General: BrickConcreteVinyl SidingTwoConcrete Perimeter
- Road/Access: City Street
- HOA Amenities: Basketball CourtClubhouseCommon GroundLakeOutside ManagementPicnic AreaPoolTennis Court(s)Trail(s)ClubhouseInsuranceMaintenance GroundsMaintenance Parking/RoadsPoolSewerSnow RemovalTrashWater400.0Monthly
- Originating MLS: maris2
- School District: Valley Park
- County: St. Louis
- Zoning: HICKORY SOUND CONDOMINIUM PLAT I PHASE I BLDG P UNIT F1 1/188% IN COMMON ELEMENTS (08217-0476)24Q-21-0775
- Utilities: Cable AvailableElectricity ConnectedNatural Gas ConnectedSewer ConnectedAmeren
- Water: Public
- Sewer: Public Sewer
- Source: maris2
- Ownership: Private
This listing courtesy of Coldwell Banker Realty - Gundaker West Regional
Monthly Payment
- Principal & Interest $
- Property Taxes $
- Home Insurance $
- VA Funding Fee $