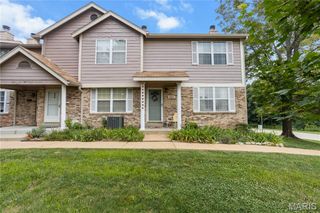
151 Cascade Terrace Drive, Ballwin, MO 63021
- 3 beds |
- 2 baths |
- 1,442 sqft
 Town Home
 Built in 1988
 2,178sqft lot
 1 car garage
 $159/sqft
 Listed 1 month ago
Property Description
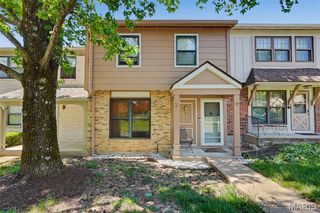
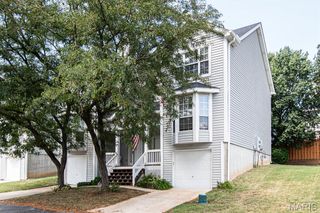
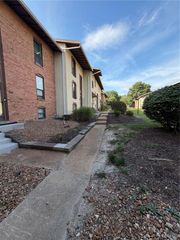
Must See to Appreciate! SPACIOUS open concept with perfect lower level with 3rd bedroom, walk out, and Full Bath, plus Family Room. Wonderful Townhome in Ballwin 3 Bedroom, 2 Bath, 1 Car garage, plus a finished walk out lower level with bar area! Also featuring: Subdivision Pool, newly painted townhome thru-out, Gas fireplace, new HVAC system, New Pella Sliding door in the lower level, new electrical panel, roof is only 1 year old, new gutters, newer windows within 5 years, and a smart thermostat. Appliances include dishwasher, stove/oven, microwave. The HOA does the lawn maintenance. There are Walking trails, the home is close to Castlewood State Park and the elementary school and minutes from restaurants, stores, and main highways. Additional Guest parking in the subdivision as well. Great backyard with a patio. Come see for yourself! (Back on market, no fault of sellers! Ballwin Inspection Passed.)
- Listing Status:
- Active
- Date Added:
- September 21, 2026
- Data Last Updated:
- November 10, 2026 at 3:18PM
- Listing Office:
- Key Cornerstone Realty : 636-447-8661
- MLS ID:
- 26060775

- General: LightingPrivate EntranceRain Gutters
- Style: PatioRanchTraditional
- Other Structures: PorchFront PorchPatio
- Pool: FencedIn GroundOutdoor Pool
- Parking: Additional ParkingAttachedConcreteDrivewayGarageGarage Door OpenerGarage Faces FrontGuestKitchen LevelLighted
- General: Vinyl SidingOneConcrete Perimeter
- HOA Amenities: Association ManagementOutside ManagementPoolTrail(s)Maintenance GroundsCommon Area MaintenanceExterior MaintenancePool MaintenanceManagementPoolRoof360.0Monthly
- Originating MLS: maris2
- School District: Parkway C-2
- County: St. Louis
- Zoning: 25R-43-1444
- Fencing: None
- Utilities: Cable AvailableElectricity AvailableElectricity ConnectedNatural Gas AvailableNatural Gas ConnectedPhone AvailableSewer AvailableSewer ConnectedWater AvailableWater ConnectedAmeren
- Water: Public
- Sewer: Public Sewer
- Source: maris2
- Ownership: Private
This listing courtesy of Key Cornerstone Realty
Monthly Payment
- Principal & Interest $
- Property Taxes $
- Home Insurance $
- VA Funding Fee $

 New - 19 hours ago