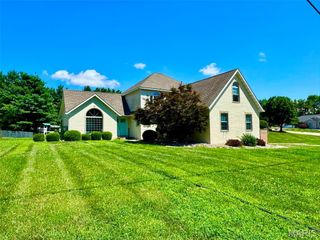
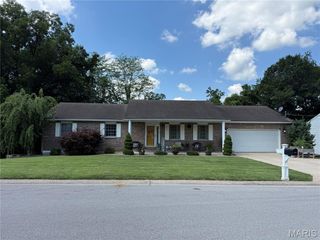
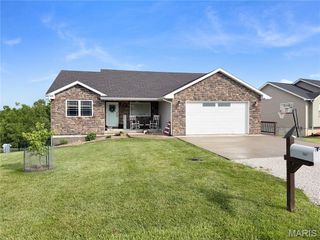
4 El Rancho Drive, Hannibal, MO 63401
- 4 beds |
- 3 baths |
- 3,540 sqft
 Single-Family Home
  Built in 1976
  0.58acre lot
 2 car garage
  $105/sqft
  Listed 1 month ago
Property Description
Welcome to this exceptional tri-level home offering the space and flexibility modern families want. With three distinct living and family room areas spread across multiple levels, there's room for everyone to gather, relax, or unwind in their own space. The heart of the home features a cozy hearth room with gas insert fireplace, perfect for morning coffee alongside a well-appointed eat-in kitchen and dedicated coffee bar and desk area. A designated dining room provides an elegant setting for entertaining, while the sunroom invites you to enjoy natural light year-round. Upstairs, three generously sized bedrooms and two full bathrooms ensure comfort and privacy for the whole family. The main level den anchors the home with a classic wood-burning fireplace, adding warmth and character. There is an additional bedroom on the main level, full bathroom and laundry room. The lower level delivers even more living space, complete with a stylish wet bar. Step outside to a private yard with a garden shed, offering space to grow, store, and enjoy the outdoors. Peace of mind comes standard with a brand new roof and move-in ready.
- Listing Status:
- Active
- Date Added:
- June 25, 2026
- Data Last Updated:
- July 28, 2026 at 12:18PM
- Listing Office:
- Prestige Realty, Inc : 573-221-8171
- MLS ID:
- 26038922

- Style: Split LevelTraditional
- Parking: AttachedGarageParking spaces: 2
- Windows: Storm Window(s)
- General: BrickMulti/SplitConcrete Perimeter
- Road/Access: Concrete
- HOA Amenities: 0.0
- Originating MLS: maris2
- School District: Hannibal 60
- County: Marion
- Zoning: 011.01.12.4.04.003.000
- Utilities: Electricity ConnectedNatural Gas AvailableSewer ConnectedWater Connected220 Volts
- Water: Public
- Sewer: Public Sewer
- Source: maris2
- Ownership: Private
This listing courtesy of Prestige Realty, Inc
Monthly Payment
- Principal & Interest $
- Property Taxes $
- Home Insurance $
- VA Funding Fee $