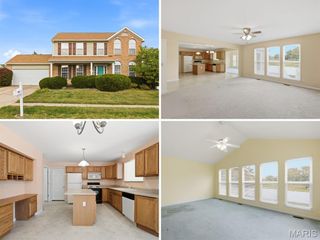
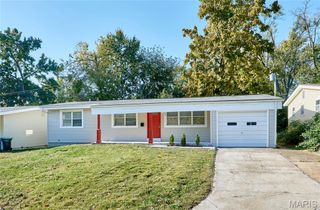
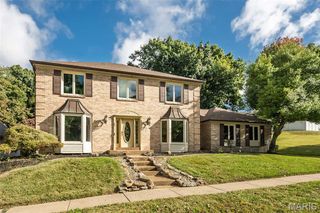
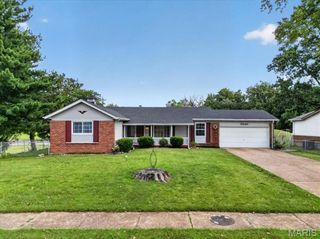
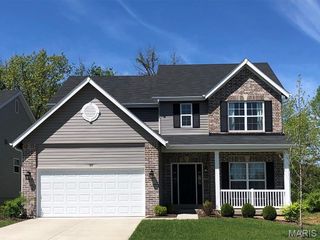
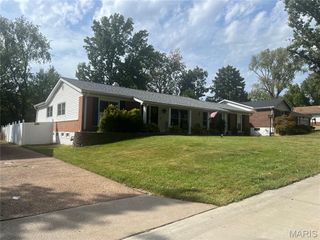
1008 Pinecone Trail, Hazelwood, MO 63031
- 3 beds |
- 4 baths |
- 2,933 sqft
 Single-Family Home
 Built in 1981
 0.31acre lot
 2 car garage
 $100/sqft
 Listed 19 days ago
Property Description
Nestled at the end of a cul-de-sac in the desirable Riverwood Trails Subdivision sits an expansive 2,900-square-foot residence offering abundant space, refined comfort, and exceptional entertaining potential. Welcome to 1008 Pinecone Trail! This beautiful home boasts an inviting open floor plan, with the main level flowing seamlessly between the breakfast room, dining room, and family room featuring a cozy wood-burning fireplace. Hardwood, laminate, and carpet flooring can be found throughout. A convenient half bath completes the main level, while patio doors open to a brand-new deck (2026)—perfect for enjoying your morning coffee while overlooking the spacious backyard. Upstairs, you'll find three generously sized bedrooms and two full bathrooms. The spacious primary suite features a walk-in closet and private full bathroom. Two additional bedrooms offer ample closet space, with a full bathroom conveniently located in the hallway. Lower-level highlights include an additional family room, perfect for entertaining or relaxing, a full bathroom, laundry room, and a walkout leading to outdoor patio space. With its spacious layout, multiple living areas, and wonderful outdoor spaces, this home offers comfort, flexibility, and room to make lasting memories. Don't miss this opportunity to make this beautiful home yours!
- Listing Status:
- Active
- Date Added:
- October 22, 2026
- Data Last Updated:
- November 10, 2026 at 7:18AM
- Listing Office:
- Wood Brothers Realty : 314-353-8888
- MLS ID:
- 26065586

- Style: Traditional
- Other Structures: Front PorchDeck
- Parking: DrivewayGarageGarage Door OpenerGarage Faces Front
- Windows: Double Pane Windows
- General: Brick VeneerVinyl SidingTwo
- HOA Amenities: Basketball CourtCommon GroundPlaygroundTennis Court(s)Common Area MaintenanceOtherRecreational Facilities250.0Annually
- Originating MLS: maris2
- School District: Hazelwood
- County: St. Louis
- Zoning: 08L-64-0964
- Fencing: Back YardGateWood
- Utilities: Cable AvailableElectricity AvailableNatural Gas AvailablePhone AvailableSewer AvailableWater AvailableAmeren
- Water: Public
- Sewer: Public Sewer
- Source: maris2
This listing courtesy of Wood Brothers Realty
Monthly Payment
- Principal & Interest $
- Property Taxes $
- Home Insurance $
- VA Funding Fee $