3133 Meadow Pass Drive, Florissant, MO 63031
- 3 beds |
- 3 baths |
- 2,544 sqft
 Single-Family Home
 Built in 2001
 10,019sqft lot
 2 car garage
 $128/sqft
 Listed 9 days ago
Property Description
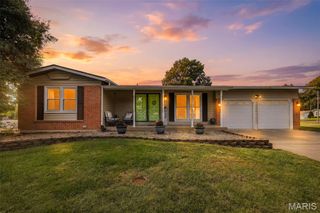
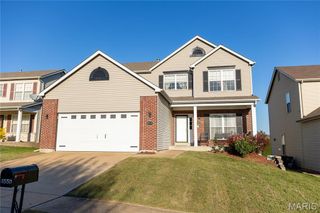
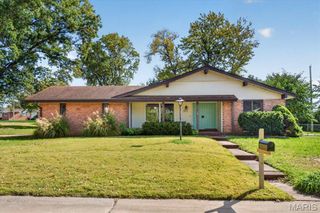
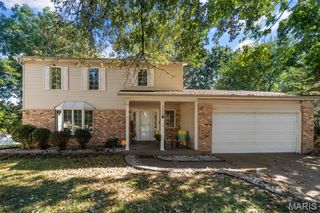
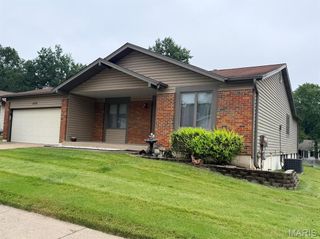
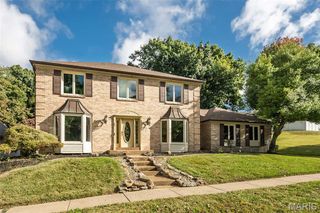
First time on market - quality-built by Rolwes - 2-story with upper loft, SUNROOM, private deck and large FENCED YARD backing to open ground. ELEGANT CURB APPEAL with brick front, vinyl siding/soffit/fascia, NEWER architectural shingle roof, COVERED FRONT PORCH, landscaping and attached 2-car garage. Entry foyer opens to front living and dining rooms - great for entertaining. Large kitchen with custom wood cabinets, CENTER ISLAND BAR and planning desk ( refrigerator stays). VAULTED SUNROOM for all 4 seasons, with ceiling fan and access to COMPOSITE DECK with stairs to lawn. Convenient main-level laundry room (washer and dryer stay). Upstairs FLEXIBLE LOFT for your lifestyle. Primary suite with ceiling fan, DUAL CLOSETS (one walk-in), jetted tub and separate shower. Secondary bedrooms share hall bath with tub/shower combo. NEWER HVAC systems and water heater. Downstairs TONS OF STORAGE with space for future finish. VINYL PRIVACY-FENCED yard (lot extends approx 6 feet beyond rear border). Bonus rear overhead door to garage for easy access to tools/equipment. Owner-occupied community with no rentals allowed. Easy access to Highways 67/270 near 200-acre Sioux Passage Park and 108-acre Sunset Park. Convenient location with most daily errands within 2 miles.
- Listing Status:
- Active
- Date Added:
- November 1, 2026
- Data Last Updated:
- November 10, 2026 at 7:18AM
- Listing Office:
- Narrative Real Estate : 314-582-3318
- MLS ID:
- 26063312

- General: LightingPrivate EntrancePrivate YardRain GuttersStorageWater Garden
- Style: Traditional
- Other Structures: CompositeFront PorchDeckCovered
- Parking: AttachedConcreteDrivewayGarageGarage Door OpenerGarage Faces FrontGarage Faces RearKitchen LevelLightedOff StreetParking PadPavedPrivateRV Access/ParkingStorageParking spaces: 6
- Roofing: Architectural Shingle
- General: Brick VeneerVinyl SidingTwoConcrete Perimeter
- HOA Amenities: Common GroundCommon Area MaintenanceOther150.0Annually
- Originating MLS: maris2
- School District: Hazelwood
- County: St. Louis
- Zoning: 05J-44-0257
- View: Meadow
- Fencing: Back YardFencedGatePrivacyVinyl
- Utilities: Electricity ConnectedNatural Gas ConnectedSewer ConnectedUnderground UtilitiesWater ConnectedSingle PhaseAmeren
- Water: Public
- Sewer: Public Sewer
- Source: maris2
- Ownership: Private
This listing courtesy of Narrative Real Estate
Monthly Payment
- Principal & Interest $
- Property Taxes $
- Home Insurance $
- VA Funding Fee $