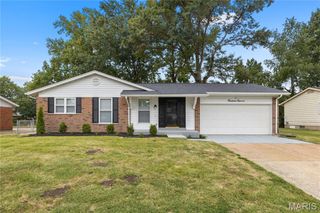
1124 Teson Road, Hazelwood, MO 63042
- 3 beds |
- 2 baths |
- 1,422 sqft
 Single-Family Home
 Built in 1979
 10,019sqft lot
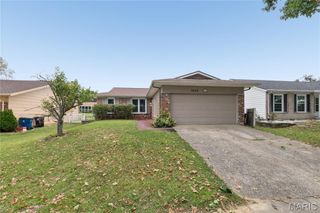
 2 car garage
 $200/sqft
 Listed 2 months ago
Property Description
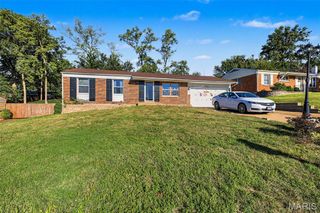
Welcome home to this charming, sun-drenched ranch where your family can grow, laugh, and make memories for years to come. Nestled in a quiet, sidewalk-lined neighborhood, this 3-bedroom, 2-bathroom home features a classic brick front and an open layout that keeps everyone connected, whether you are making breakfast at the bar or hosting movie night in the spacious living room. The heart of the home opens up to a fully fenced, private backyard, perfect for weekend barbecues, a playground set, or watching your kids and pets play safely. For even more space, the partially finished basement is ready to become the ultimate playroom, teenager hangout, or cozy family den. Parents will love the privacy of the primary bedroom suite, while the two additional bedrooms offer the perfect setup for nurseries, kids' rooms, or a dedicated home office. Outside your front door, your family will enjoy an active, outdoor-loving lifestyle with incredible community parks just a short stroll away: White Birch Park: Steps away, featuring open green spaces for family picnics and playgrounds. White Birch Bay Aquatic Center: A local favorite for cooling off on hot summer afternoons. Harry S. Truman Park: Features a peaceful fishing pond and walking trails for evening family strolls.
- Listing Status:
- Active
- Date Added:
- August 20, 2026
- Data Last Updated:
- October 26, 2026 at 3:19PM
- Listing Office:
- Evergreen Resimercial Realty : 314-391-0058
- MLS ID:
- 26041321

- Style: Ranch
- Windows: Tilt-In Windows
- General: FrameOne
- HOA Amenities: ParkPlayground
- Originating MLS: maris2
- School District: Hazelwood
- County: St. Louis
- Zoning: 08L-14-0255
- Utilities: Electricity AvailableAmeren
- Water: Private
- Sewer: Public Sewer
- Source: maris2
This listing courtesy of Evergreen Resimercial Realty
Monthly Payment
- Principal & Interest $
- Property Taxes $
- Home Insurance $
- VA Funding Fee $

 New - 1 day ago