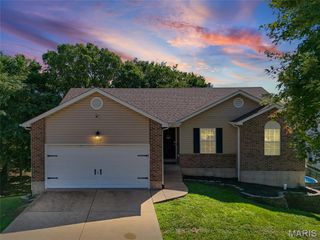
119 Hammond Drive, Herculaneum, MO 63048
- 4 beds |
- 3 baths |
- 1,792 sqft
 Single-Family Home
  Built in 2021
  9,148sqft lot
 2 car garage
  $178/sqft
  Listed 22 days ago
Property Description
Welcome to this bright, beautifully maintained two-story home offering over 1,700 square feet of comfortable living space, 4 bedrooms, 2.5 baths, and flexible spaces designed for today's lifestyle. The inviting main level is filled with natural light and features an open, functional floor plan anchored by a stunning kitchen with quartz countertops, custom 42-inch cabinetry and stainless-steel appliances. Sliding glass doors off of the breakfast room open to a spacious deck overlooking the fenced backyard—perfect for grilling, entertaining, or simply relaxing while enjoying peaceful views of the common ground and wooded backdrop. An added convenience is a large main-floor laundry room. Upstairs, you'll find a versatile loft that could serve as a home office, three spacious bedrooms, including a generous primary suite with a private bath, plus a second full bathroom serving the additional bedrooms. The partially finished lower level adds exceptional living space with a large recreation room, a charming custom play nook tucked beneath the stairs, and a true fourth bedroom with an egress window. Outside, enjoy multiple outdoor living spaces with the expansive deck and a patio featuring a built-in fire pit, all overlooking the private backyard and scenic common ground with woods beyond. The neighborhood offers amenities everyone will love, including a community pool, playground, basketball court and popular community events like food-truck nights that make it easy to connect with neighbors and enjoy an active lifestyle. Conveniently located just one mile from the interstate for an easy commute, this exceptional home offers the perfect combination of space, flexibility, outdoor living, and neighborhood amenities—all while providing a wonderful opportunity to build equity in a fantastic community.
- Listing Status:
- Pending
- Date Added:
- July 24, 2026
- Data Last Updated:
- August 12, 2026 at 12:19AM
- Listing Office:
- Keller Williams Realty West : 636-229-8500
- MLS ID:
- 26046282

- General: Custom CabinetryDining/Living Room ComboDouble VanityEat-in KitchenOpen FloorplanPantryTub
- Appliances: DishwasherDisposalMicrowave
- Laundry: Main Level
- Basement: ConcreteEgress WindowPartially FinishedSleeping Area
- Flooring: CarpetHardwood
- A/C: Ceiling Fan(s)Central AirElectric
- Heating: ElectricForced Air
- Style: Traditional
- Other Structures: Shed(s)Front PorchDeckPatio
- Parking: GarageOff Street
- Roofing: Architectural Shingle
- General: Vinyl SidingTwo
- HOA Amenities: Association ManagementBasketball CourtCommon GroundPlaygroundPoolTennis Court(s)Common Area MaintenancePool Maintenance495.0Annually
- Originating MLS: maris2
- School District: Dunklin R-V
- County: Jefferson
- Zoning: PROVIDENCE 8 LOT 15510-9.0-30.0-2-001-001.63
- View: Trees/Woods
- Utilities: Electricity ConnectedSewer ConnectedWater ConnectedOther
- Water: Public
- Sewer: Public Sewer
- Source: maris2
- Ownership: Private
This listing courtesy of Keller Williams Realty West
Monthly Payment
- Principal & Interest $
- Property Taxes $
- Home Insurance $
- VA Funding Fee $

 New - 2 days ago