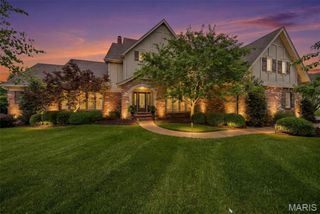
1233 Diamond Valley Drive, High Ridge, MO 63049
- 5 beds |
- 6 baths |
- 6,400 sqft
 Single-Family Home
  Built in 2006
  4.08acre lot
 3 car garage
  $180/sqft
  Listed 28 days ago
Property Description
Experience luxury living in this stunning 1.5-story home perfectly situated on a premium golf course lot. From the moment you enter, you'll be captivated by the dramatic two-story great room featuring soaring ceilings, abundant natural light, and breathtaking views. The striking floating staircase creates a true architectural statement and sets the tone for the home's modern elegance. The spacious floor plan offers exceptional living and entertaining spaces, 4 fireplaces, a huge deck, screened-in deck overlooking the golf course-perfect for enjoying morning coffee or relaxing evenings. The finished lower level is an entertainer's dream, complete with a dedicated theater room, home gym and plenty of additional space for recreation, and gatherings. Combining luxury, comfort, and an unbeatable golf course setting, this exceptional home offers the lifestyle you've been waiting for. Don't miss your opportunity to own one of the area's most impressive properties! Roof was just replaced and upgraded to a Class IV shingles!
- Listing Status:
- Active
- Date Added:
- June 26, 2026
- Data Last Updated:
- July 22, 2026 at 5:16PM
- Listing Office:
- ReeceNichols Real Estate : 636-537-0300
- MLS ID:
- 26039870

- Style: Other
- Other Structures: PorchDeckScreenedCovered
- Parking: Additional ParkingGarageGarage Door Opener
- Roofing: Shingle
- General: Brick VeneerOne and One Half
- Road/Access: Asphalt
- HOA Amenities: GatedMaintenance Parking/RoadsCommon Area Maintenance1200.0Annually
- Originating MLS: maris2
- School District: Rockwood R-VI
- County: St. Louis
- Zoning: 29Q-14-0095
- Fencing: None
- Utilities: Electricity AvailableWater Available220 Volts
- Water: Public
- Sewer: Public Sewer
- Source: maris2
This listing courtesy of ReeceNichols Real Estate
Monthly Payment
- Principal & Interest $
- Property Taxes $
- Home Insurance $
- VA Funding Fee $