308 Barn Side Lane, Unincorporated, MO 63025
- 6 beds |
- 5 baths |
- 6,492 sqft
 Single-Family Home
  Built in 2002
  1.02acre lot
 3 car garage
  $200/sqft
  Listed 19 days ago
Property Description
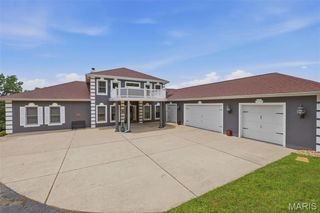
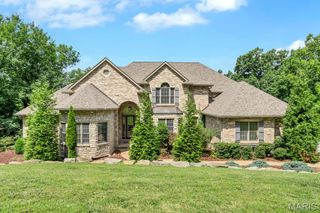
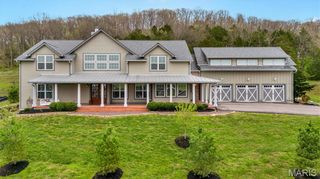
From the moment you step through the front door of this beautifully maintained 1.5-story home in the gated Pevely Farms golf community, the feeling is unmistakable. Soaring arched doorways, beautiful hardwoods, and walls of windows framing lush treetop views set the tone for a home that is as warm and livable as it is impressive. Nestled on a private, wooded cul de sac lot with nearly 6,500 square feet across three levels, this 5+ bed, 5 bath retreat is thoughtfully designed for both grand entertaining and multi-generational living. A home beautifully removed from the everyday, yet just minutes from highways, hiking trails, and championship golf. The two-story great room draws you in with a glowing fireplace, custom built-ins, and natural light pouring in from every direction. The chef's kitchen offers custom cabinetry, a spacious island, walk-in pantry, and a custom bar around the corner, all flowing into a sun-drenched breakfast room with a coffered ceiling, statement chandelier, and wraparound windows that frame the pool and treetops below. The hearth room, anchored by a dramatic floor-to-ceiling stacked stone fireplace, opens through French doors to a covered screened porch with tongue-and-groove ceiling, string lights, and remote controlled screens leading to the second-tier composite deck, the kind of space where mornings start slowly and evenings linger. Main floor laundry, built-in cubbies, and a private home office round out the main level. The primary suite features coffered ceilings, his and her walk-in closets, and a private bath with a walk-in shower and jetted tub. Upstairs, three generously sized en-suite bedrooms and a flexible loft are filled with natural light. The walk-out lower level is an entertainer's dream and a seamless extension of the nature surrounding you, with a kitchenette, wine storage, stone fireplace, and banquette all flowing directly outside to a stunning gunite pool, gas fire pit, and an oversized 8-person hot tub, all framed by a beautifully landscaped private acre of mature trees. Additional flex spaces include a bedroom, full bath, office, workout room, and media room, perfectly suited for guests or a fully private living suite. The details that make daily life effortless are all here as well. Landscape lighting and an irrigation system keep the grounds immaculate through every season, a newer roof, hot water heaters, and updated multi-zone HVAC offer lasting peace of mind, and a three-car oversized garage handles everything else, all within the boundaries of top-ranked Rockwood R-VI Schools. This is the rare home where luxury and nature exist in perfect harmony, where every season brings something worth savoring and every corner of the property feels like it was designed for living fully.
- Listing Status:
- Active
- Date Added:
- July 7, 2026
- Data Last Updated:
- July 22, 2026 at 4:18PM
- Listing Office:
- RedKey Realty Leaders : 314-692-7200
- MLS ID:
- 26023806

- General: Private EntrancePrivate Yard
- Style: Traditional
- Other Structures: EnclosedCompositeFront PorchDeckScreenedPatioCovered
- Pool: FencedGas HeatGuniteIn GroundOutdoor PoolPool CoverPrivate
- Parking: Parking spaces: 3
- Roofing: Architectural Shingle
- General: Board & Batten SidingBrickVinyl SidingOne and One HalfSlab
- Road/Access: Asphalt
- HOA Amenities: Association ManagementCommon GroundGatedGolf CourseLakeTrail(s)Maintenance GroundsMaintenance Parking/RoadsManagementSnow RemovalTrash1295.0Annually
- Originating MLS: maris2
- School District: Rockwood R-VI
- County: St. Louis
- Zoning: 28T-41-0138
- View: Golf CourseHillsPanoramicTrees/Woods
- Utilities: Cable ConnectedNatural Gas ConnectedSewer ConnectedUnderground UtilitiesWater ConnectedAmeren
- Water: Public
- Sewer: Lift SystemPublic Sewer
- Source: maris2
- Ownership: Private
This listing courtesy of RedKey Realty Leaders
Monthly Payment
- Principal & Interest $
- Property Taxes $
- Home Insurance $
- VA Funding Fee $