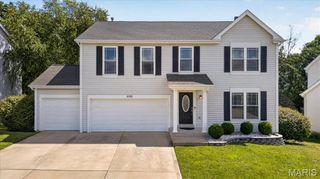
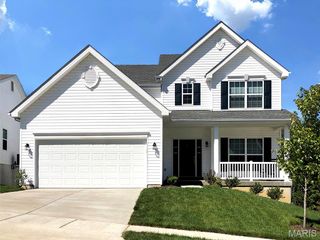
3019 Timber View Drive, High Ridge, MO 63049
- 3 beds |
- 3 baths |
- 2,792 sqft
 Single-Family Home
 Built in 2002
 0.27acre lot
 2 car garage
 $129/sqft
 Listed 13 days ago
Property Description
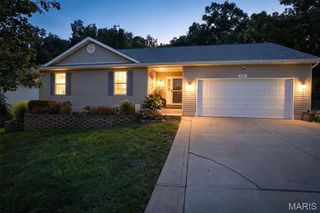
Welcome to this beautiful 3 bed 3 bath ranch in the sought after Timber Ridge Subdivision! Located on a dead end quiet street. Minutes off the highway and plenty of shopping. One owner and well maintained. Open floor plan. Main floor offers vaulted ceilings, hardwood floors, laundry room, eat in kitchen, dining room, and three bedrooms. The spacious kitchen offers a bay window, breakfast room, center island, pantry and 42 inch cabinets. The door off the breakfast room leads you out to a large deck that overlooks the woods. The spacious living room features a gas fireplace to cozy up to this winter! The spacious primary bedroom has a large walk in closet, vaulted ceiling and large bay window over looking the woods. The primary bathroom features a double vanity, separate shower and a garden tub. The finished basement features a walk out, huge rec room, family room, bonus room with a walk in cedar closet, full bathroom, and large storage room! The basement door leads you out to the patio and back yard that backs to the woods creating such a private setting. Roof is only 3 years old. You better hurry on this one before its gone!
- Listing Status:
- Active
- Date Added:
- October 28, 2026
- Data Last Updated:
- November 10, 2026 at 7:18AM
- Listing Office:
- Realty Executives of St. Louis : 314-756-9100
- MLS ID:
- 26068476

- Style: Ranch
- Other Structures: Front PorchDeckPatio
- Parking: GarageGarage Door Opener
- Roofing: Architectural Shingle
- Windows: Tilt-In Windows
- General: Brick VeneerVinyl SidingOne
- HOA Amenities: Association ManagementCommon Area MaintenanceSnow Removal230.0Annually
- Originating MLS: maris2
- School District: Northwest R-I
- County: Jefferson
- Zoning: 03-6.0-13.0-3-001-011.45
- View: Trees/Woods
- Utilities: Cable AvailableNatural Gas ConnectedSingle PhaseAmeren
- Water: Public
- Sewer: Public Sewer
- Source: maris2
- Ownership: Private
This listing courtesy of Realty Executives of St. Louis
Monthly Payment
- Principal & Interest $
- Property Taxes $
- Home Insurance $
- VA Funding Fee $