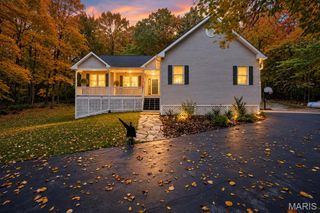
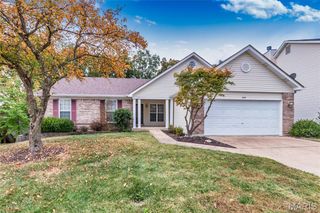
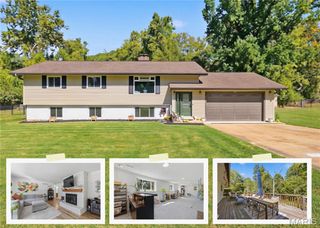
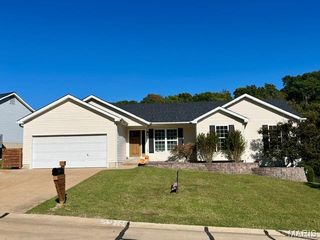
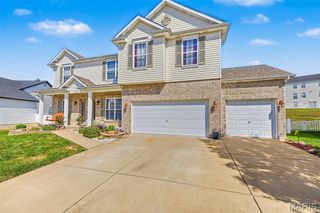
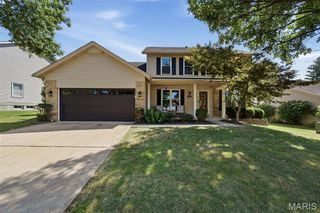
2332 Appaloosa Trail, High Ridge, MO 63049
- 4 beds |
- 3 baths |
- 3,205 sqft
 Single-Family Home
 Built in 2014
 10,454sqft lot
 3 car garage
 $129/sqft
 Listed 2 months ago
Property Description
Back on market - buyer failed to close!! Sold w/multiple offers on 1st go around - rare opportunity in the desirable Harter Farms subdivision - you'll love everything about this beautifully maintained 1-owner McBride 4 bedroom, 3 bath home! This handsome ranch with main floor laundry has a walk out finished lower level which is ideal/excellent and spacious for in-laws and or extended family living!! Vaulted great room with gas fireplace and built-ins opens to kitchen, breakfast room, breakfast bar and dining room, an immense primary suite has a large bay window, tray ceilings in primary and dining room, nice deck with incredible views (think changing seasons and fireworks), plantation shutters on large bay windows - the list goes on and on! And where else will you find so much storage - my oh my - and a bonus extra large workshop as well! 3 car garage, too! So much house for the money! Conveniently located west of 270, off of Gravois and Dillon! GPS friendly!
- Listing Status:
- Active
- Date Added:
- September 16, 2026
- Data Last Updated:
- November 10, 2026 at 7:18AM
- Listing Office:
- RE/MAX Results : 314-951-1900
- MLS ID:
- 26057995

- Style: Contemporary
- Other Structures: DeckPatio
- Parking: Additional ParkingAttachedGarageGarage Door OpenerGarage Faces FrontInside EntranceKitchen Level
- Windows: Bay Window(s)Plantation Shutters
- General: BrickBrick VeneerVinyl SidingTwo
- HOA Amenities: PoolCommon Area MaintenancePool725.0Annually
- Originating MLS: maris2
- School District: Northwest R-I
- County: Jefferson
- Zoning: 03-1.0-01.0-3-001-143
- View: Panoramic
- Fencing: Back Yard
- Utilities: Electricity AvailableAmeren
- Water: Public
- Sewer: Public Sewer
- Source: maris2
- Ownership: Private
This listing courtesy of RE/MAX Results
Monthly Payment
- Principal & Interest $
- Property Taxes $
- Home Insurance $
- VA Funding Fee $