4343 Lockeport Landing, Hillsboro, MO 63050
- 3 beds |
- 3 baths |
- 2,350 sqft
 Single-Family Home
  Built in 2022
  0.34acre lot
 3 car garage
  $191/sqft
  Listed 14 days ago
Property Description
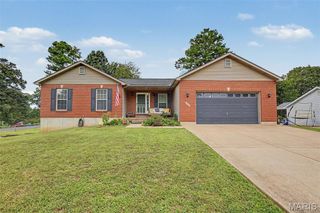
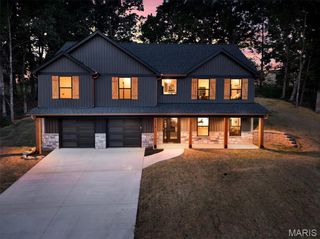
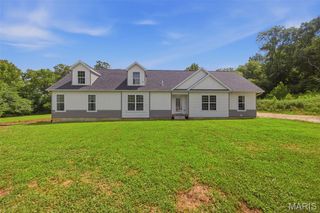
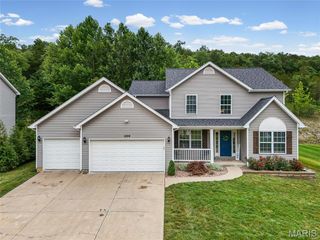
Custom ranch home nestled on a private lot backing to peaceful woods and common ground! This beautifully designed home offers an impressive combination of comfort, style, and functionality, including a finished 3-car garage, stunning covered deck, partial brick front, white doors and trim, and convenient main-floor laundry. Step inside to a spacious, inviting living area featuring vaulted ceilings & cozy fireplace an open-concept design that flows seamlessly into the kitchen and dining area. The kitchen is sure to impress with a large center island, gorgeous quartz countertops, stainless steel appliances, and plenty of space for entertaining. An open staircase with iron spindles adds a beautiful architectural touch. The main level features three bedrooms, including a spacious primary suite with a large primary bath complete with a 5-foot shower and double vanity. The walk-out lower level offers even more living space with a large family room, full bathroom, and an expansive storage area. Step outside and enjoy the privacy of the wooded backdrop from the covered deck or lower-level walkout. This one has it all—privacy, beautiful finishes, plenty of living space, and an incredible location. Don't wait—this stunning home won't last long!
- Listing Status:
- Active
- Date Added:
- September 11, 2026
- Data Last Updated:
- September 26, 2026 at 7:16AM
- Listing Office:
- Rooted Real Estate & Auction Co. : 636-465-0265
- MLS ID:
- 26058449

- Style: Ranch
- Other Structures: DeckPatioCovered
- Parking: GarageGarage Door OpenerOff StreetOversized
- Roofing: Architectural Shingle
- General: Brick VeneerStone VeneerVinyl SidingOne
- HOA Amenities: Maintenance Parking/Roads275.0Annually
- Originating MLS: maris2
- School District: Hillsboro R-III
- County: Jefferson
- Zoning: 12-7.0-25.0-0-000-076.66
- Utilities: Electricity ConnectedPropaneSewer ConnectedWater Connected220 Volts
- Water: Public
- Sewer: Public Sewer
- Source: maris2
- Ownership: Private
This listing courtesy of Rooted Real Estate & Auction Co.
Monthly Payment
- Principal & Interest $
- Property Taxes $
- Home Insurance $
- VA Funding Fee $