1496 Saint Charles Drive, Hillsboro, MO 63050
- 4 beds |
- 3 baths |
- 2,420 sqft
 Single-Family Home
  Built in 2018
  0.27acre lot
 3 car garage
  $161/sqft
  Listed 2 months ago
Property Description
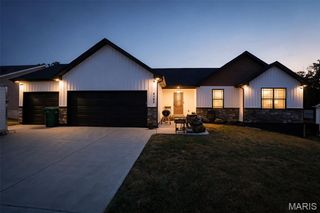
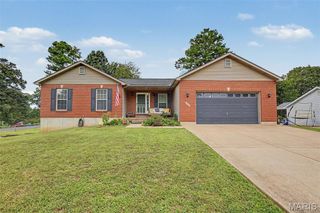
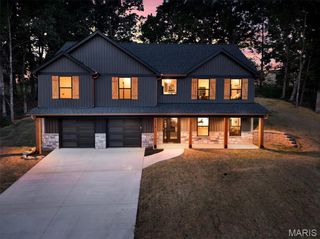
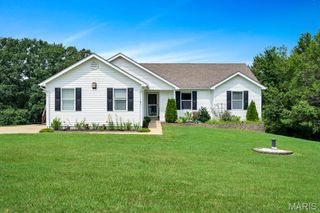
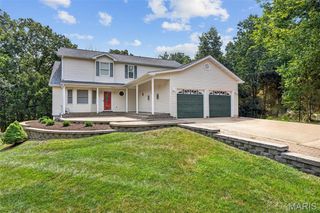
Welcome home to this spacious 2-story that’s ready for its next owners! From the moment you step inside, you’ll love the open foyer and the luxury vinyl flooring throughout the main level. The kitchen is designed for both everyday living and entertaining, featuring a center island, walk-in pantry, and an open layout that flows seamlessly into the living room with a beautiful bay window. The main floor also offers a dedicated dining room, private office, and a generously sized laundry room for added convenience. Upstairs, you’ll find 4 spacious bedrooms with brand-new carpet and new stair flooring installed this year, along with 2 full bathrooms. The oversized primary suite features a private bath complete with a relaxing corner soaking tub, separate shower, and plenty of space to unwind. Need more room? The full unfinished basement offers endless possibilities for additional living space, a home gym, or storage. Outside, enjoy peace of mind with your New Roof, roomy 3-car garage, a privacy-fenced backyard, and the peaceful setting of woods behind the home, giving you added privacy and a beautiful backdrop year-round. If space, updates, and a fantastic layout is what you're looking for, this one checks all the boxes! Schedule your showing today!
- Listing Status:
- Active
- Date Added:
- July 21, 2026
- Data Last Updated:
- September 26, 2026 at 7:16AM
- Listing Office:
- EXP Realty, LLC : 866-224-1761
- MLS ID:
- 26041252

- Style: Traditional
- Parking: Parking spaces: 3
- General: Vinyl SidingTwo
- HOA Amenities: LakeMaintenance GroundsCommon Area Maintenance250.0Annually
- Originating MLS: maris2
- School District: Hillsboro R-III
- County: Jefferson
- Zoning: 17-5.0-16.0-0-000-099
- Fencing: Back YardWood
- Utilities: Underground UtilitiesOther
- Water: Public
- Sewer: Public Sewer
- Source: maris2
This listing courtesy of EXP Realty, LLC
Monthly Payment
- Principal & Interest $
- Property Taxes $
- Home Insurance $
- VA Funding Fee $