5945 Old Hickory Trail, Hillsboro, MO 63050
- 4 beds |
- 3 baths |
- 2,714 sqft
 Single-Family Home
  Built in 1998
  9,679sqft lot
 2 car garage
  $131/sqft
  Listed 1 month ago
Property Description
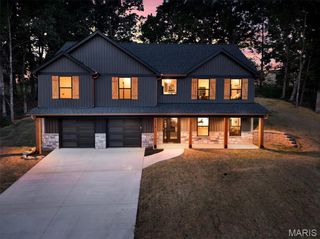
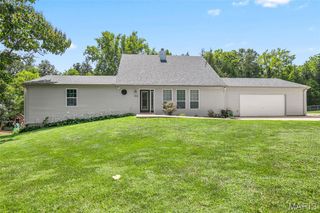
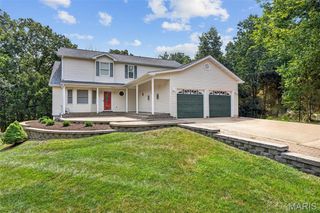
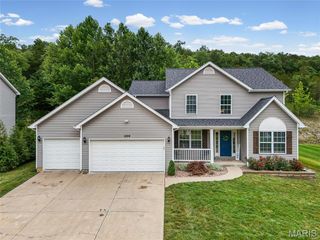
Welcome home to this beautiful 4-bedroom, 3-bath ranch nestled among the trees in a picturesque golf course community! With the golf course just outside your front door, this home offers the perfect blend of peaceful surroundings and resort-style living. Inside, you’ll love the bright, open floor plan featuring cathedral ceilings, a cozy gas fireplace, six-panel doors, hardwood floors and a warm rustic charm throughout. The spacious kitchen offers granite countertops, 42" custom cabinets, stainless steel appliances, breakfast bar, double pantry cabinets, and plenty of cabinet space, along with a separate dining area that’s perfect for entertaining. The primary suite features a private bath with double vanities and a walk-in closet, while the convenient main-floor laundry adds everyday ease. The finished walkout lower level provides a second primary suite, possible 5th bedroom, large recreation area with endless possibilities for family gatherings, hobbies, or game nights. Step outside onto the spacious deck overlooking a private, wooded backyard—the perfect place to relax and enjoy nature. The amenities truly set this home apart! Enjoy a welcoming, family-friendly community offering four lakes for fishing and recreation, a community beach with seasonal food trucks, campgrounds, pickleball courts, and a country club featuring an 18-hole golf course, swimming pool, fitness center, and restaurant. All of this with a charming small-town feel while remaining just minutes from shopping, dining, and everyday conveniences. This home offers more than just a place to live—it’s a lifestyle you’ll love!
- Listing Status:
- Active
- Date Added:
- August 4, 2026
- Data Last Updated:
- September 26, 2026 at 7:16AM
- Listing Office:
- Gateway Real Estate : 314-293-9339
- MLS ID:
- 26049853

- General: OtherPrivate Yard
- Style: RanchTraditional
- Other Structures: DeckPatio
- Parking: AttachedDrivewayGarageGarage Door OpenerGatedParking spaces: 2
- Windows: Insulated WindowsWindow Treatments
- General: Brick VeneerVinyl SidingOneConcrete Perimeter
- HOA Amenities: Beach AccessBoatingClubhouseCommon GroundFitness CenterGatedGolf CourseLakePicnic AreaPoolClubhouseMaintenance GroundsPool MaintenancePoolRecreational FacilitiesSnow Removal818.0Annually
- Originating MLS: maris2
- School District: Hillsboro R-III
- County: Jefferson
- Zoning: 12-9.0-29.0-3-001-026
- View: Golf CourseTrees/Woods
- Utilities: Propane LeasedAmeren
- Water: Public
- Sewer: Public Sewer
- Source: maris2
- Ownership: Private
This listing courtesy of Gateway Real Estate
Monthly Payment
- Principal & Interest $
- Property Taxes $
- Home Insurance $
- VA Funding Fee $