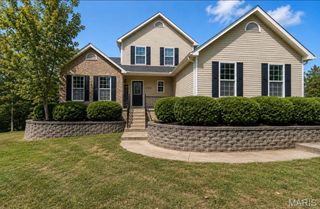
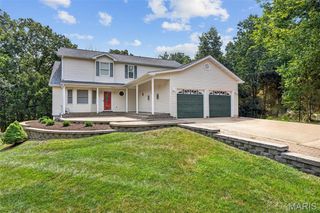
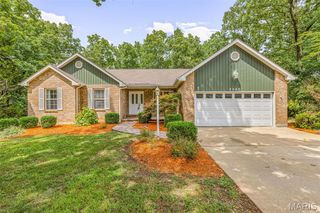
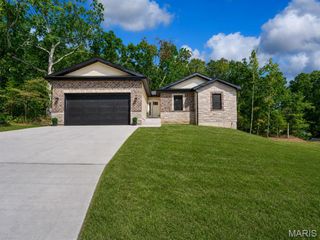
5504 Bon Ron Drive, Hillsboro, MO 63050
- 5 beds |
- 3 baths |
- 3,305 sqft
 Single-Family Home
  Built in 1996
  0.62acre lot
 2 car garage
  $126/sqft
  Listed 1 month ago
Property Description
WOW O WOW This ONE Owner, CUSTOM built Home will knock your socks off! (there's a great little main floor laundry where you can keep them clean) The Spacious open floor plan flows seamlessly thru the bright & airy kitchen made for a cook! There are TWO Fireplaces (The one on the main level has been converted to gas), a dining room with windows to take in the nature around you. The 3 Bdrms on the main level include a master suite you will never want to leave, it has it's own sitting room, a private spacious bath, and a private door leading to the screened sunroom. On the Lower Level, you won't want for anything! The finished family room is where the 2nd fp is located and it walks out to more decking. There is also another bedroom with its own full bath on the lower level & yet another room that could also be a Bdrm/Office/ or rec room! There ARE Still 2 more rooms, one is a tucked away workshop & the other a large storage room with built in shelving. The outside boast a Gazebo, Waterfall and extra parking (more than enough for an RV/ There is an electric hookup there) on the SECOND lot that adjoins. You'll have leaf filter gutter guards for ease of maintenance. If all this isn't enough, you have all the amenities of Raintree - GOLF-BOATING-SWIMMING-FISHING-TENNIS-POOL-BEACH, EVEN a small campground. This meticulously maintained home is truly where you want to Live! Showings start Sat the 8th -make you appointment TODAY!
- Listing Status:
- Active
- Date Added:
- August 7, 2026
- Data Last Updated:
- September 26, 2026 at 12:16PM
- Listing Office:
- Property Brokers Real Estate, LLC : 636-222-0059
- MLS ID:
- 26050239

- General: Private Yard
- Style: RanchTraditional
- Other Structures: GazeboDeckPatio
- Parking: Additional ParkingConcreteGarageGarage Door OpenerParking PadRV Access/ParkingParking spaces: 10
- Roofing: Architectural Shingle
- General: BrickConcreteFrameVinyl SidingOneConcrete Perimeter
- HOA Amenities: Association ManagementBeach AccessBoatingClubhouseCommon GroundGatedGolf CourseLakeParkingPlaygroundPoolTennis Court(s)ClubhouseCommon Area MaintenanceManagementRecreational Facilities675.0Annually
- Originating MLS: maris2
- School District: Hillsboro R-III
- County: Jefferson
- Zoning: 12-9.0-32.0-1-008-040
- Utilities: Cable AvailableSewer ConnectedWater ConnectedAmeren
- Water: Public
- Sewer: Public Sewer
- Source: maris2
This listing courtesy of Property Brokers Real Estate, LLC
Monthly Payment
- Principal & Interest $
- Property Taxes $
- Home Insurance $
- VA Funding Fee $