9431 Swanee Drive, Hillsboro, MO 63050
- 4 beds |
- 2 baths |
- 1,840 sqft
 Single-Family Home
  Built in 2012
  10,764sqft lot
 2 car garage
  $173/sqft
  Listed 4 days ago
Property Description
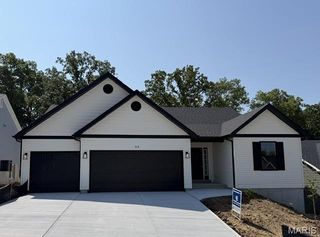
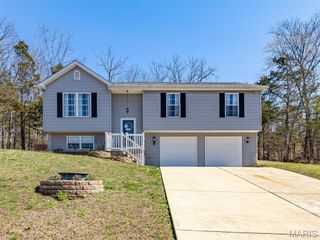
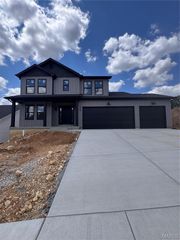
Experience elevated lake-community living in the sought-after Raintree Plantation! This beautifully maintained home combines timeless style with everyday comfort offering an open concept floor plan that's perfect for entertaining and modern living. The heart of the home is the large kitchen featuring a center island and designated dining area that adjoins the vast living room creating an ideal space for gathering, cooking, and entertaining with ease. The main level also features 3 spacious bedrooms including a primary suite with a full bath while the lower-level bonus room offers endless flexibility for a 4th bedroom, home office, media room, playroom, or an additional family room. Outside the attached 26x30 garage is large enough house your vehicles and toys and still have room to work. The beautiful fenced in backyard is waiting for you to enjoy! Beyond the home enjoy the unmatched lifestyle Raintree Plantation is known for. Just 3 minutes from the beach, swimming pool, clubhouse with restaurant, tennis courts, and golf course you'll have resort style amenities at your fingertips. Whether your spending a day on the lake, enjoying dinner with friends, playing a round of golf, or relaxing by the pool everyday feels like a getaway. Offering the perfect balance of luxury, versatility, and value, this exceptional home is an incredible opportunity to enjoy one of the areas most premier communities. Don't miss the chance to make this lifestyle your own!
- Listing Status:
- Pending
- Date Added:
- August 7, 2026
- Data Last Updated:
- August 12, 2026 at 1:18AM
- Listing Office:
- Exit Elite Realty : 636-464-3222
- MLS ID:
- 26050781

- Basement: 8 ft + PourConcreteEgress WindowPartially FinishedSleeping AreaWalk-Out Access
- A/C: Central AirElectric
- Heating: Forced Air
- Style: Split Foyer
- General: Vinyl SidingMulti/Split
- HOA Amenities: Beach AccessClubhouseCommon GroundGatedGolf CourseLakePicnic AreaPoolTennis Court(s)ClubhouseMaintenance GroundsMaintenance Parking/RoadsOtherPoolRecreational Facilities539.0Annually
- Originating MLS: maris2
- School District: Hillsboro R-III
- County: Jefferson
- Zoning: 12-9.0-29.0-1-003-005
- Utilities: Cable AvailableAmeren
- Water: Community
- Sewer: Private Sewer
- Source: maris2
This listing courtesy of Exit Elite Realty
Monthly Payment
- Principal & Interest $
- Property Taxes $
- Home Insurance $
- VA Funding Fee $

 New - 1 day ago