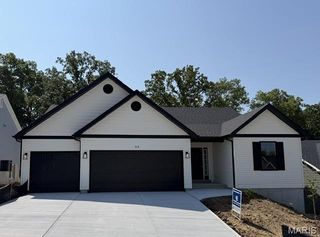
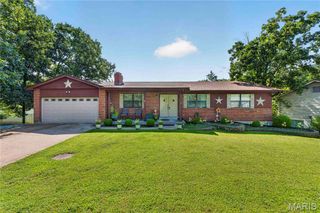
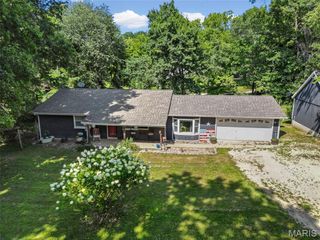
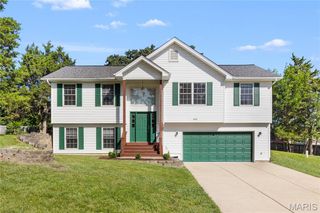
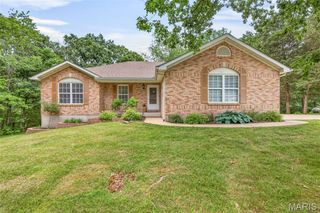
9618 E Vista Drive, Hillsboro, MO 63050
- 4 beds |
- 2 baths |
- 1,466 sqft
 Single-Family Home
  Built in 1999
  0.25acre lot
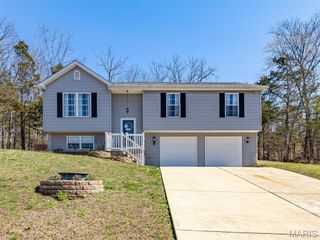
 2 car garage
  $222/sqft
  Listed 1 month ago
Property Description
Designed for easy one-level living, this home gives you more time enjoying life and less time maintaining it. If you've ever wished for more kitchen storage, you're going to love this one. With floor-to-ceiling cabinetry, generous counter space, a center island, thoughtful organization, and clever storage solutions throughout, everything has its place and is always within easy reach. Whether you're preparing a quick meal or an extravagant dish, you'll enjoy using this kitchen every chance you get. Just beyond the kitchen, the open living and dining areas create an easy flow for everyday living. Whether you're relaxing after a long day, sharing dinner around the table, or entertaining, this is the kind of space you'll look forward to coming home to—and one you'll be proud to share with others. Step outside and choose your pace. Some days it's relaxing by the fire pit, watching the dancing flames as another beautiful sunset fades into a sky full of stars. Other days it's time on the lake, a round of golf, an afternoon at the beach, a golf cart ride through the neighborhood, or dinner at the clubhouse. That's the beauty of living here. Every once in a while, it's simply a matter of timing. A previous buyer made several sincere attempts to purchase this home but was ultimately unable to sell their own property. Their change in circumstances has made this exceptional home available once again. A Guard Home Warranty is included, providing added confidence and peace of mind from day one. Maybe you've been waiting for the right home. Maybe you've been waiting for the right lifestyle. Maybe... This just might be the one.
- Listing Status:
- Pending
- Date Added:
- June 20, 2026
- Data Last Updated:
- August 12, 2026 at 2:16AM
- Listing Office:
- Berkshire Hathaway HomeServices Select Properties : 314-714-1100
- MLS ID:
- 26037500

- Basement: None
- A/C: Central AirElectric
- Heating: ElectricForced Air
- Style: Ranch
- Pool: CommunityIn GroundOutdoor Pool
- General: Vinyl SidingOneConcrete PerimeterSlab
- HOA Amenities: OtherClubhouseMaintenance GroundsMaintenance Parking/RoadsCommon Area MaintenanceParking FeePoolRecreational FacilitiesSecuritySnow Removal802.0Annually
- Originating MLS: maris2
- School District: Hillsboro R-III
- County: Jefferson
- Zoning: 12-9.0-29.0-2-004-037
- Utilities: Electricity ConnectedSewer ConnectedWater Available220 Volts
- Water: Public
- Sewer: Public Sewer
- Source: maris2
- Ownership: Private
This listing courtesy of Berkshire Hathaway HomeServices Select Properties
Monthly Payment
- Principal & Interest $
- Property Taxes $
- Home Insurance $
- VA Funding Fee $