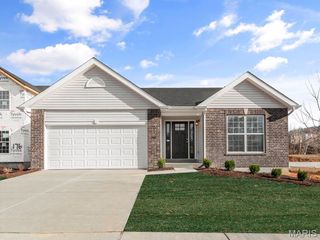
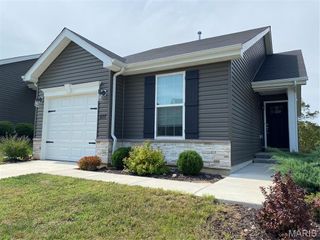
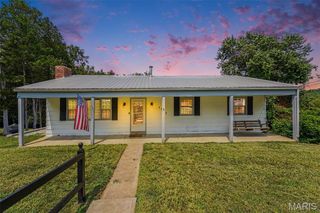
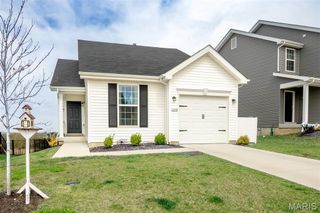
4208 NW Point Drive, House Springs, MO 63051
- 3 beds |
- 2 baths |
- 1,164 sqft
 Single-Family Home
  Built in 1997
  0.25acre lot
 2 car garage
  $249/sqft
  Listed 13 days ago
Property Description
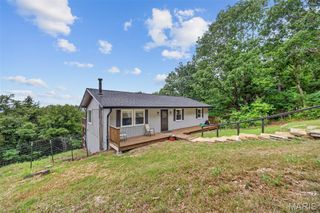
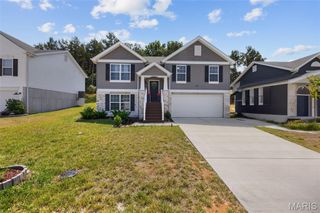
From the beautifully renovated kitchen to the incredible backyard retreat, this move-in ready ranch offers everything today's buyer is looking for. Enjoy white 42" cabinetry, stunning quartz countertops, stainless steel appliances, engineered hardwood flooring, updated baths, and fresh neutral décor throughout—all thoughtfully designed to create a bright, warm, and welcoming place to call home. The spacious family room flows effortlessly into the kitchen where a charming bay window fills the space with natural light. A custom sliding glass door with built-in blinds opens to the expansive maintenance-free deck overlooking a fully fenced backyard with an impressive privacy fence, custom gate, and a concrete slab beneath the deck that creates a clean, low-maintenance space while providing convenient storage for lawn equipment, outdoor toys, gardening supplies, and seasonal essentials. The primary suite features a private updated bath and walk-in closet, while two additional bedrooms provide flexibility for family, guests, or a home office. Additional updates include a new AC and furnace (2022), kitchen and bath renovations (2025), maintenance-free deck (2025), privacy fence (2024), updated lighting, ceiling fans, front door with storm door, LeafFilter gutter protection with transferable warranty, oversized side-entry garage, and a full basement ready for your future vision. Conveniently located in scenic House Springs near parks, rolling hills, and an easy commute to St. Louis.
- Listing Status:
- Active
- Date Added:
- July 30, 2026
- Data Last Updated:
- August 11, 2026 at 11:18PM
- Listing Office:
- Coldwell Banker Realty - Gundaker : 314-993-8000
- MLS ID:
- 26040188

- Style: Ranch
- Other Structures: CompositeDeck
- Windows: Insulated Windows
- General: Vinyl SidingOneConcrete Perimeter
- HOA Amenities: Common GroundMaintenance Grounds175.0Annually
- Originating MLS: maris2
- School District: Northwest R-I
- County: Jefferson
- Zoning: 03-8.0-34.0-1-002-034.46
- Fencing: FencedVinyl
- Utilities: Electricity ConnectedNatural Gas ConnectedSewer ConnectedWater ConnectedAmeren
- Water: Public
- Sewer: Public Sewer
- Source: maris2
This listing courtesy of Coldwell Banker Realty - Gundaker
Monthly Payment
- Principal & Interest $
- Property Taxes $
- Home Insurance $
- VA Funding Fee $