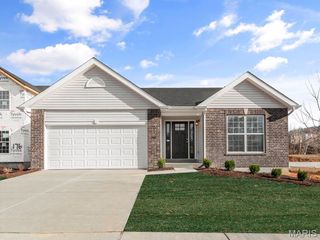
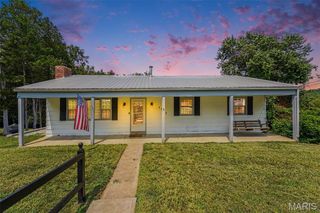
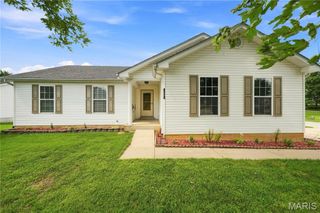
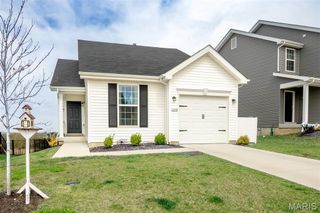
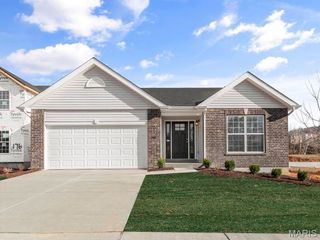
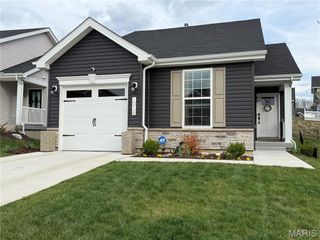
877 Black Bear Drive, House Springs, MO 63051
- 2 beds |
- 1 bath |
- 1,026 sqft
 Single-Family Home
  Built in 2023
  5,227sqft lot
 1 car garage
  $267/sqft
  Listed 9 days ago
Property Description
Beautiful, move in ready, meticulously cared for home. This customized home offers larger (10x4) primary closet, seamless, Premium Vinyl Plank Flooring. Upgrades include Moen Fixtures, Sliding Barn Door In Main Bedroom, Large Pantry And Main Floor Laundry. Entryway And Open Stairs To Lower Level Add To Open Floor Plan. The Basement has Rough In Bathroom and Egress Window. Turn your Basement Into A Guest Bedroom, and/or An Extra Room To Entertain. Large level Backyard Backing To Common Grounds. Off The Living Room the slider opens to A Beautiful 10x10 Composite Deck With Stairs Where You Can Enjoy A Quiet, Beautiful View and Breathtaking Sunsets. All This And So Much More. Only 15 Minutes to Gravois Bluffs Shopping Area. Included In The Sale: Refrigerator, Stove/Oven, Microwave And Dishwasher, LG White Stack Washer/Dryer.
- Listing Status:
- Active
- Date Added:
- August 6, 2026
- Data Last Updated:
- August 11, 2026 at 8:18PM
- Listing Office:
- Expert, REALTORS : 314-415-2125
- MLS ID:
- 26048780

- Style: MediterraneanModern
- Other Structures: PorchCompositeDeck
- Parking: Additional ParkingAttachedConcrete
- Windows: Insulated WindowsStorm Window(s)Tilt-In Windows
- General: Brick VeneerStone VeneerVinyl SidingOneConcrete Perimeter
- HOA Amenities: Street LightsCommon Area MaintenanceOther525.0Annually
- Originating MLS: maris2
- School District: Northwest R-I
- County: Jefferson
- Zoning: 03-7.0-35.0-1-001-004
- Fencing: None
- Utilities: Cable AvailableElectricity ConnectedNatural Gas ConnectedSewer ConnectedWater ConnectedAmeren
- Water: Public
- Sewer: Public Sewer
- Source: maris2
- Ownership: Private
This listing courtesy of Expert, REALTORS
Monthly Payment
- Principal & Interest $
- Property Taxes $
- Home Insurance $
- VA Funding Fee $