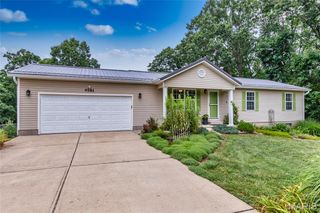
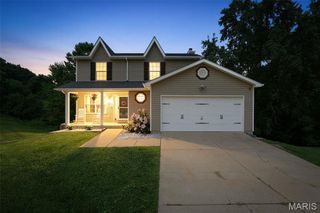
4222 NW Point Drive, House Springs, MO 63051
- 3 beds |
- 3 baths |
- 2,302 sqft
 Single-Family Home
  Built in 2001
  0.25acre lot
 2 car garage
  $137/sqft
  Listed 1 month ago
Property Description
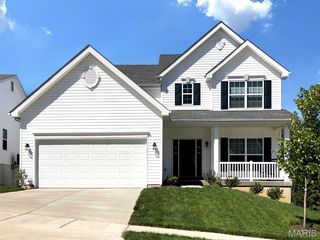
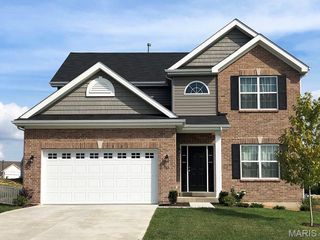
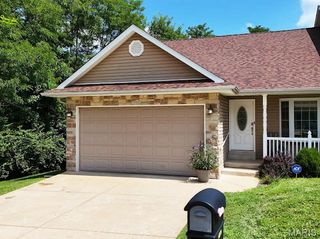
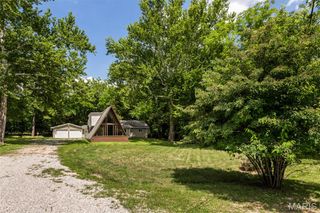
Welcome home to this beautifully maintained property in a charming, family-friendly neighborhood! From the moment you pull up, you'll notice the exceptional pride of ownership reflected in the home's inviting curb appeal and thoughtfully landscaped, low-maintenance yard. Step inside to discover an open, light-filled living space featuring soaring ceilings and a wall of windows that flood the home with brilliant, natural light. The well-designed kitchen offers both functionality and convenience, seamlessly connecting to the dining area for easy everyday living and entertaining. The main level features three large comfortable bedrooms, two full bathrooms, and the added convenience of a main-floor laundry. Downstairs, the finished lower level provides a spacious, versatile living area that can serve as a family room, recreation space, or even a private guest suite. A large full bathroom includes a luxurious soaking tub and separate shower, creating the perfect retreat. The glass patio doors open to a generous backyard with a patio—ideal for relaxing, entertaining, or watching children and pets play. The yard offers just the right amount of space: large enough to enjoy without the burden of extensive maintenance. This truly move-in-ready home offers comfort, style, and functionality in a neighborhood you'll be proud to call home. Don't miss the opportunity to make it yours!
- Listing Status:
- Pending
- Date Added:
- July 12, 2026
- Data Last Updated:
- August 12, 2026 at 1:18AM
- Listing Office:
- Berkshire Hathaway HomeServices Select Properties : 314-714-1100
- MLS ID:
- 26041479

- General: Cedar Closet(s)Ceiling Fan(s)Dining/Living Room ComboHigh CeilingsHigh Speed InternetKitchen/Dining Room ComboPantrySeparate ShowerShowerSoaking TubTubWalk-In Closet(s)
- Appliances: Electric RangeRefrigerator
- Laundry: Main Level
- Basement: 8 ft + PourConcreteFinishedFullSleeping AreaWalk-Out Access
- Flooring: CarpetCeramic TileLuxury Vinyl
- A/C: Ceiling Fan(s)Central AirExhaust Fan
- Heating: ElectricForced Air
- General: Fire Pit
- Style: RanchTraditional
- Other Structures: Shed(s)Deck
- Parking: DrivewayGarageGarage Door OpenerGarage Faces FrontOversized
- Roofing: Architectural Shingle
- General: Brick VeneerFrameVinyl SidingOne
- HOA Amenities: Maintenance Parking/RoadsSnow Removal150.0Annually
- Originating MLS: maris2
- School District: Northwest R-I
- County: Jefferson
- Zoning: 03-8.0-34.0-1-002-034.54
- Fencing: Back YardFenced
- Utilities: Cable AvailableCable ConnectedAmeren
- Water: Public
- Sewer: Public Sewer
- Source: maris2
- Ownership: Private
This listing courtesy of Berkshire Hathaway HomeServices Select Properties
Monthly Payment
- Principal & Interest $
- Property Taxes $
- Home Insurance $
- VA Funding Fee $