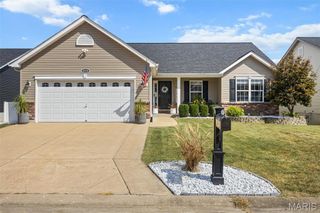
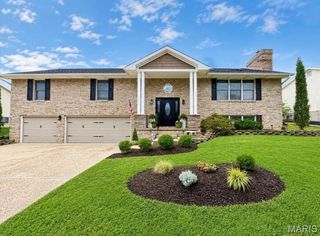
1 Hotel Court, Imperial, MO 63052
- 4 beds |
- 3 baths |
- 2,901 sqft
 Single-Family Home
  Built in 2004
  0.35acre lot
 2 car garage
  $145/sqft
  Listed 2 months ago
Property Description
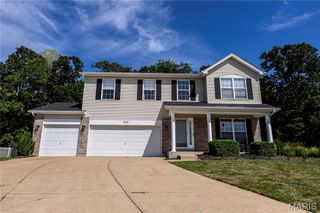
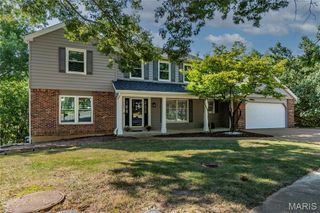
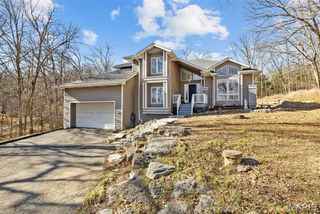
VA ASSUMABLE LOAN OPPORTUNITY! Welcome to 1 Hotel Court, a spacious 4-bedroom, 3-bath ranch tucked away on a quiet cul-de-sac in a gated Imperial community. From the inviting covered front porch to the spacious finished lower level, this home offers the perfect blend of comfort, style, and functionality. Step inside to a welcoming entry foyer that opens to a separate dining room, perfect for gatherings. The vaulted living room is the heart of the home, featuring a stunning custom floor-to-ceiling tiled electric fireplace that creates a warm and modern focal point. The kitchen offers ample cabinet and countertop space, a pantry, and a convenient butler's pantry for additional storage and prep space. The desirable split-bedroom floor plan provides added privacy, with the primary suite featuring a walk-in closet and an updated en-suite bathroom. Two additional bedrooms and a full bath complete the main level, along with the convenience of main-floor laundry. The finished lower level expands your living space with a large family and recreation area, complete with a pool table that stays! You'll also find a fourth bedroom with an egress window, a full bathroom, and an abundance of unfinished storage space. Enjoy outdoor living on the deck overlooking the fenced backyard, offering plenty of room for entertaining. A two-car garage and oversized driveway provide ample parking for family and guests. Major updates offer peace of mind, including a brand-new HVAC system (2026), roof (2025). This move-in ready home has everything you've been looking for; space, updates, and a fantastic location. Ask about the VA assumable loan opportunity. Subject to lender/servicer approval and buyer qualification.
- Listing Status:
- Active
- Date Added:
- July 9, 2026
- Data Last Updated:
- September 26, 2026 at 4:18AM
- Listing Office:
- Keller Williams Realty St. Louis : 314-677-6000
- MLS ID:
- 26041022

- Style: Traditional
- Other Structures: Front PorchDeckCovered
- Parking: Additional ParkingAttachedDrivewayGarage
- Roofing: Architectural Shingle
- General: Vinyl SidingOneConcrete Perimeter
- HOA Amenities: GatedCommon Area Maintenance275.0Annually
- Originating MLS: maris2
- School District: Windsor C-1
- County: Jefferson
- Zoning: 09-4.0-17.0-4-003-001.18
- Fencing: Fenced
- Utilities: Cable AvailableAmeren
- Water: Public
- Sewer: Public Sewer
- Source: maris2
This listing courtesy of Keller Williams Realty St. Louis
Monthly Payment
- Principal & Interest $
- Property Taxes $
- Home Insurance $
- VA Funding Fee $

 New - 3 days ago