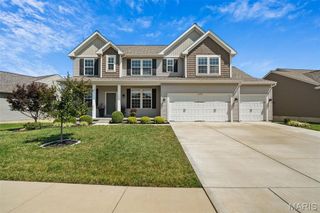
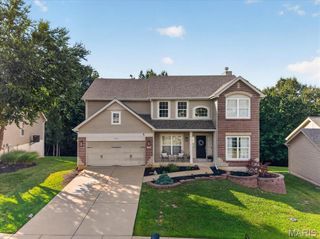
3603 Antonia Woods Drive, Imperial, MO 63052
- 4 beds |
- 3 baths |
- 3,050 sqft
 Single-Family Home
  Built in 2006
  2.64acre lot
 2 car garage
  $148/sqft
  Listed 13 days ago
Property Description
Appraised at $530,000 on June 26 2026! Every once in a while, you walk through a front door and stop—not because of the size or the finishes, but because you’ve never seen anything quite like it. Welcome to Stonegate Lodge. Set on 2.64 private wooded acres, this architecturally distinctive home combines soaring ceilings, dramatic walls of glass, and breathtaking views with extensive recent updates, including a new roof, new flooring, fresh paint, an all-new Samsung kitchen, geothermal heating and cooling, and more. But the true story of Stonegate Lodge isn’t revealed until the end. Behind oversized timber doors awaits an extraordinary lodge-inspired entertaining space featuring stone-inspired craftsmanship, a custom bar, and the kind of room where friends gather, stories are shared, and unforgettable memories are made. Some homes are measured by square feet. Stonegate Lodge is measured by how it makes you feel. Checkout full website with additional information here: https://listings.threedoors.com/3603-antonia-woods
- Listing Status:
- Active
- Date Added:
- July 10, 2026
- Data Last Updated:
- July 22, 2026 at 1:18PM
- Listing Office:
- Three Doors LLC : 314-571-9225
- MLS ID:
- 26043702

- General: Fire PitStorage
- Style: Craftsman
- Other Structures: Poultry CoopShed(s)DeckPatio
- Parking: DrivewayGarage
- Roofing: Asphalt
- General: FrameLap SidingShake SidingStone VeneerOne and One Half
- HOA Amenities: Maintenance Parking/RoadsCommon Area Maintenance250.0Annually
- Originating MLS: maris2
- School District: Fox C-6
- County: Jefferson
- Zoning: 08-4.0-20.0-0-000-031
- Fencing: None
- Utilities: Electricity AvailableWater AvailableAmeren
- Water: Public
- Sewer: Septic Tank
- Source: maris2
This listing courtesy of Three Doors LLC
Monthly Payment
- Principal & Interest $
- Property Taxes $
- Home Insurance $
- VA Funding Fee $