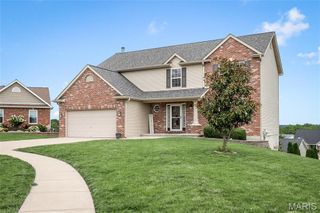
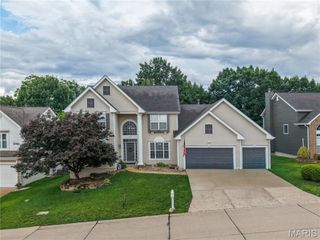
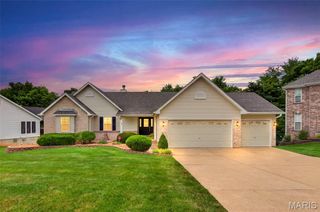
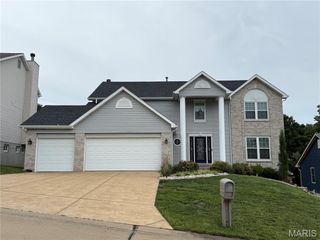
1489 Arlington Heights Way, Imperial, MO 63052
- 5 beds |
- 4 baths |
- 3,604 sqft
 Single-Family Home
  Built in 2019
  8,276sqft lot
 3 car garage
  $144/sqft
  Listed 5 days ago
Property Description
Welcome to 1489 Arlington Heights Way, located in the highly sought-after Arlington Heights community. This stunning 7-year-old home offers nearly 3,800 square feet of beautifully finished living space, thoughtfully designed for everyday comfort and effortless entertaining. The gourmet kitchen features 42-inch cabinetry, quartz countertops, a custom center island, a gas range, and a spacious walk-in pantry. The adjoining breakfast room opens to a large deck overlooking the level backyard—perfect for outdoor gatherings and relaxing evenings. Upstairs, you'll find a versatile loft, four generously sized bedrooms, and a luxurious primary suite complete with a walk-in closet and a spa-inspired bath. The finished walk-out lower level expands the living space with a large recreation area, a full second kitchen, a spacious fifth bedroom, and an oversized full bath, making it ideal for guests, extended family, or multi-generational living. Additionally, The home is equipped with an exterior lighting package to enhance it during Holidays! Showing like a model home, this exceptional property combines quality craftsmanship, functional living spaces, and outstanding value in one of Imperial's most desirable neighborhoods. Don't miss your opportunity to make this beautiful home yours! Please see the virtual tour for video and floor plans.
- Listing Status:
- Active
- Date Added:
- July 16, 2026
- Data Last Updated:
- July 22, 2026 at 12:16PM
- Listing Office:
- Elevate Realty, LLC : 314-380-0581
- MLS ID:
- 26044290

- Style: Traditional
- General: BrickVinyl SidingTwo
- Originating MLS: maris2
- School District: Fox C-6
- County: Jefferson
- Zoning: 02-7.0-35.0-0-000-094.32
- Utilities: Electricity ConnectedNatural Gas ConnectedSewer ConnectedWater ConnectedAmeren
- Water: Public
- Sewer: Public Sewer
- Source: maris2
This listing courtesy of Elevate Realty, LLC
Monthly Payment
- Principal & Interest $
- Property Taxes $
- Home Insurance $
- VA Funding Fee $

 New - 9 hours ago