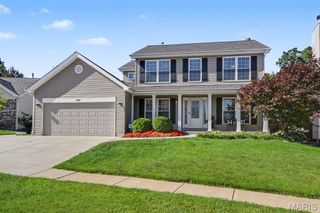
5152 Copperleaf Drive, Imperial, MO 63052
- 4 beds |
- 5 baths |
- 3,300 sqft
 Single-Family Home
  Built in 2002
  0.26acre lot
 3 car garage
  $142/sqft
  Listed 12 days ago
Property Description
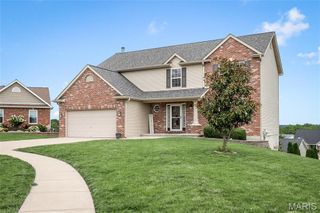
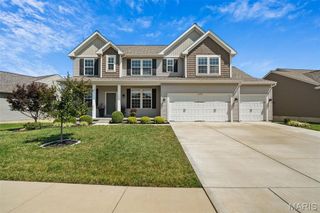
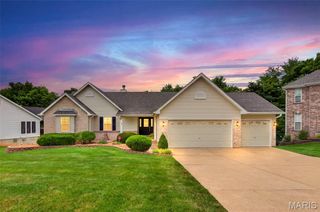
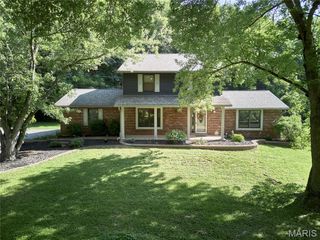
Prepare to fall in love with this exceptional home offering over 3,300+/- sf of beautifully finished living space in one of the area's most desirable neighborhoods. This home has 4-bedrooms with walk in closets in each, 3 full-baths, 2 half-baths and an oversized 3-car garage! Step inside to discover stunning Brazilian Cherry hardwood floors, granite countertops, custom cabinetry, beautiful blown-glass light fixtures, a gas range, pantry and spacious living room boasting a fireplace, this area is designed for both everyday living and entertaining. Bonus separate dining room and a front sitting room that can double for an office space. The updated bathrooms feature stylish luxury flooring. The finished lower level is the perfect gathering space with a pool table that stays, abundant storage, and easy access to your own backyard retreat. Outside, enjoy your private, fenced backyard complete with an irrigation system, maintenance-free deck, paver patio, pergola, relaxing hot tub (included), and a cozy fire pit—creating the ultimate space for entertaining year-round. The primary master bedroom has a large walk in closet with a spa like primary master bath. You will also find a bonus space on the upper level, which is currently utilized as office/den space. The oversized garage offers incredible depth and storage, easily accommodating even a full-size truck with room to spare. With a new roof (2025), most of the home newly sided and quality updates throughout, this move-in-ready home offers luxury, comfort, plenty of space and exceptional value. Showings are expected to begin Sunday after 12:00 PM. Don't miss your opportunity to make this incredible home yours!
- Listing Status:
- Active
- Date Added:
- July 11, 2026
- Data Last Updated:
- July 22, 2026 at 12:16PM
- Listing Office:
- LM Realty : 314-482-8084
- MLS ID:
- 26043377

- General: Fire Pit
- Style: Traditional
- Other Structures: CompositeDeckPatio
- Parking: Oversized
- Roofing: Architectural Shingle
- Windows: Insulated WindowsTilt-In WindowsWindow Treatments
- General: Brick VeneerVinyl SidingTwo
- HOA Amenities: Association ManagementCommon GroundManagementOther300.0Annually
- Originating MLS: maris2
- School District: Fox C-6
- County: Jefferson
- Zoning: 08-1.0-02.0-0-001-057.56
- View: Trees/Woods
- Fencing: FencedVinyl
- Utilities: Cable AvailableElectricity ConnectedNatural Gas ConnectedSewer ConnectedUnderground UtilitiesWater ConnectedAmeren
- Water: Public
- Sewer: Public Sewer
- Source: maris2
- Ownership: Private
This listing courtesy of LM Realty
Monthly Payment
- Principal & Interest $
- Property Taxes $
- Home Insurance $
- VA Funding Fee $

 New - 9 hours ago