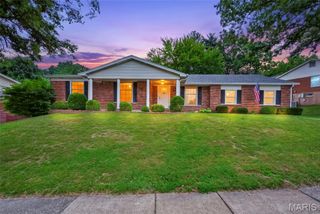
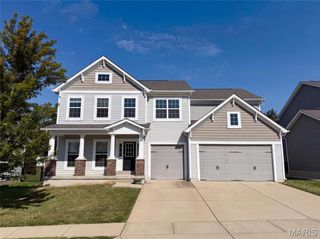
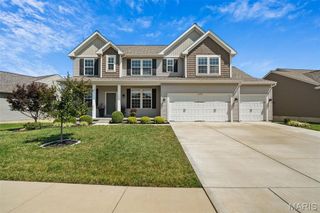
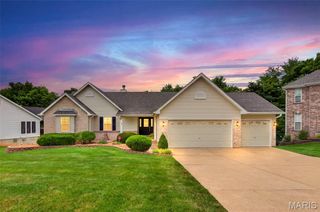
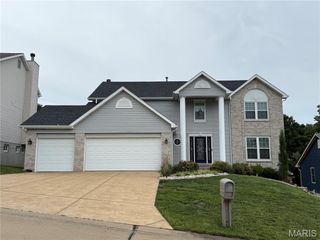
672 Berrywine Lane, Arnold, MO 63010
- 5 beds |
- 4 baths |
- 3,700 sqft
 Single-Family Home
  Built in 2009
  0.27acre lot
 2 car garage
  $128/sqft
  Listed 16 hours ago
Property Description
Welcome to this beautifully maintained 5-bedroom, 3.5-bath home offering over three finished levels of living space designed for today's lifestyle. The inviting floor plan is filled with natural light and features spacious living areas ideal for both everyday living and entertaining. The main level includes a large living room, formal dining room, and a versatile family room that can easily serve as a home office or playroom. The kitchen offers stainless steel appliances, a pantry, an updated backsplash (2022), and a bright breakfast nook with access to the deck overlooking the backyard. A convenient half bath completes the main level. Upstairs, you'll find five generously sized bedrooms, including a spacious primary suite with a walk-in closet and private bath. A cozy loft provides additional living space, while the second-floor laundry room adds everyday convenience. Two full bathrooms serve the upper level. The finished walk-out lower level expands the living space with a large recreation area, an additional bonus room ideal for a home office, exercise room, or guest space, and a full bathroom. Numerous updates provide peace of mind, including updated flooring (2022), updated kitchen backsplash (2022), newer HVAC system (approximately 2 years old), new roof (approximately 1 year old), new siding, professionally constructed retaining wall (2018), expanded lower patio (2018), Tesla EV charger, and an epoxy-coated garage floor in the oversized 2-car finished garage. Conveniently located near Arnold City Park, Arnold Farmers Market, shopping, restaurants, and major highways, this home offers an excellent combination of space, updates, and location. Move-in ready and waiting for its next owner.
- Listing Status:
- Active
- Date Added:
- July 22, 2026
- Data Last Updated:
- July 22, 2026 at 7:19AM
- Listing Office:
- EXP Realty, LLC : 866-224-1761
- MLS ID:
- 26043308

- Style: Traditional
- Parking: Parking spaces: 2
- Roofing: Architectural Shingle
- General: BrickVinyl SidingTwo
- HOA Amenities: Association ManagementInsuranceMaintenance GroundsMaintenance Parking/RoadsCommon Area MaintenanceSnow Removal400.0Annually
- Originating MLS: maris2
- School District: Fox C-6
- County: Jefferson
- Zoning: 01-8.0-28.0-2-001-004.35
- Fencing: None
- Utilities: Cable AvailableAmeren
- Water: Public
- Sewer: Unknown
- Source: maris2
- Ownership: Private
This listing courtesy of EXP Realty, LLC
Monthly Payment
- Principal & Interest $
- Property Taxes $
- Home Insurance $
- VA Funding Fee $

 New - 8 hours ago