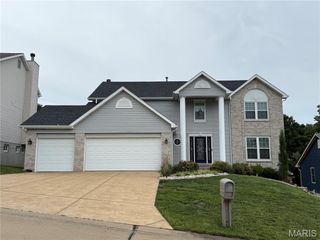
101 Brookmanns Place Court, Imperial, MO 63052
- 5 beds |
- 4 baths |
- 3,906 sqft
 Single-Family Home
  Built in 2021
  9,583sqft lot
 3 car garage
  $141/sqft
  Listed 9 hours ago
Property Description
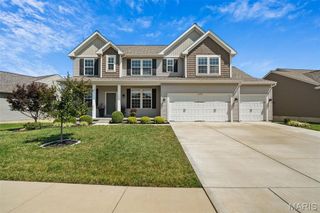
Welcome to this stunning two-story home, built in 2021, offering the perfect blend of modern design, spacious living, and an unbeatable location. Featuring 5 bedrooms, 4.5 bathrooms, a finished lower level, and a 3-car garage, this home is located in the highly sought-after Seckman School District and is just minutes from schools, shopping, dining, and convenient highway access. The open-concept main level is thoughtfully designed for both everyday living and entertaining, featuring a private home office, formal dining room, spacious living room with a cozy gas fireplace, and a beautifully appointed kitchen. The kitchen boasts 42-inch cabinetry, stainless steel appliances, a walk-in pantry, abundant cabinet and counter space, and a bright breakfast room overlooking the backyard. Step outside and enjoy your own private outdoor retreat! The impressive 40' x 20' patio with a 16' x 20' lean-to provides the perfect space for relaxing, entertaining, or hosting gatherings year-round. Backing to common ground and mature trees, the backyard offers a peaceful setting with added privacy. Upstairs, the oversized primary suite serves as a luxurious retreat, complete with a soaking tub, separate shower, double vanity, and a spacious walk-in closet. A versatile loft offers additional living space, while three generously sized bedrooms and a full hall bath complete the upper level. The finished lower level adds even more functional living space with a large family room, fifth bedroom, full bathroom, and ample storage. If you've been searching for a move-in-ready home with exceptional space, thoughtful design, modern finishes, and room for everyone, this home truly has it all. Don't miss the opportunity to make this incredible home yours!
- Listing Status:
- Active
- Date Added:
- July 22, 2026
- Data Last Updated:
- July 22, 2026 at 12:16PM
- Listing Office:
- Realty Executives Premiere : 636-777-2800
- MLS ID:
- 26043785

- General: Awning(s)
- Style: Traditional
- Other Structures: PorchAwning(s)DeckPatioCovered
- Parking: DrivewayGarage
- Roofing: Architectural Shingle
- Windows: Insulated WindowsTilt-In Windows
- General: Vinyl SidingTwoConcrete Perimeter
- HOA Amenities: Association ManagementCommon GroundMaintenance GroundsMaintenance Parking/Roads500.0Annually
- Originating MLS: maris2
- School District: Fox C-6
- County: Jefferson
- Zoning: HUNTINGTON GLEN 7 LOT 311B02-7.0-35.0-0-000-088.02
- View: Trees/Woods
- Fencing: None
- Utilities: Cable AvailableElectricity ConnectedNatural Gas ConnectedSewer ConnectedWater ConnectedAmeren
- Water: Public
- Sewer: Public Sewer
- Source: maris2
This listing courtesy of Realty Executives Premiere
Monthly Payment
- Principal & Interest $
- Property Taxes $
- Home Insurance $
- VA Funding Fee $

 New - 17 hours ago