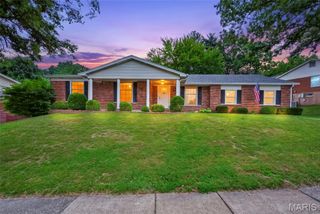
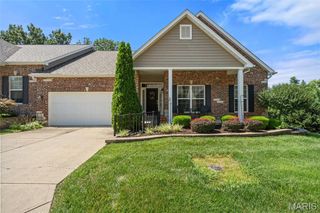
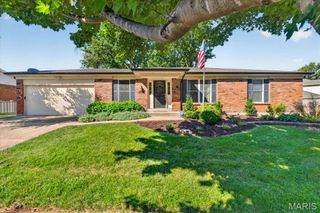
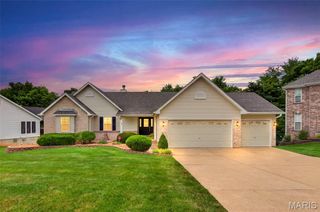
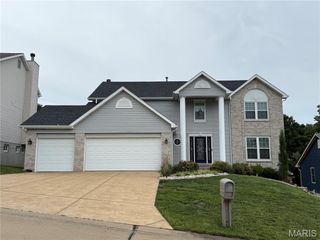
3851 Autumn Set Drive, Arnold, MO 63010
- 4 beds |
- 4 baths |
- 3,292 sqft
 Single-Family Home
  Built in 1985
  2acre lot
 2 car garage
  $125/sqft
  Listed 14 days ago
Property Description
Welcome to 3851 Autumn Set Dr. in Arnold! Nestled on 2 acres , this meticulously maintained one-owner home offers over 3,000 square feet of finished living space with 4 bedrooms and 4 bathrooms. The exterior features a timeless brick front, newer siding 2022, a roof replaced in 2018, and new gutters in 2019. Step inside to beautiful original hardwood floors and a striking two-sided wood-burning fireplace that creates a warm connection between the living and dining areas. The kitchen is equipped with custom cabinetry and granite countertops, while the main level also includes a convenient laundry room and half bath. Upstairs, you'll find four spacious bedrooms and two full bathrooms. The primary suite features a beautifully remodeled bathroom (2025), and new luxury vinyl plank flooring was installed throughout 2 of bedrooms and office in 2025. The lower level offers additional finished living space, a half bath, and plenty of unfinished storage. This exceptional property has been lovingly cared for and is ready to welcome its next owners. Schedule your private showing today!
- Listing Status:
- Active
- Date Added:
- July 10, 2026
- Data Last Updated:
- July 22, 2026 at 7:19AM
- Listing Office:
- Paul Kitchen & Associates : 573-579-6891
- MLS ID:
- 26043244

- Style: Raised Ranch
- Other Structures: Front PorchPatio
- Parking: ConcreteDrivewayGarage
- Roofing: Architectural Shingle
- General: BrickVinyl SidingTwoConcrete Perimeter
- Road/Access: Concrete
- Originating MLS: maris2
- School District: Fox C-6
- County: Jefferson
- Zoning: 02-7.0-26.0-2-003-005
- Fencing: None
- Utilities: Cable AvailableAmeren
- Water: Public
- Sewer: Public Sewer
- Source: maris2
- Ownership: Private
This listing courtesy of Paul Kitchen & Associates
Monthly Payment
- Principal & Interest $
- Property Taxes $
- Home Insurance $
- VA Funding Fee $

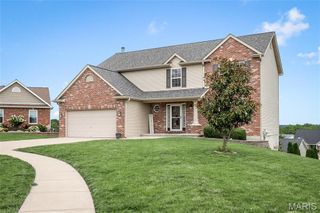
 New - 16 hours ago