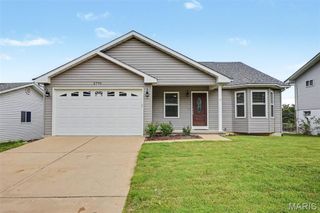
4590 Grandcastle Drive, St Louis, MO 63128
- 4 beds |
- 3 baths |
- 2,676 sqft
 Single-Family Home
  Built in 1974
  9,975sqft lot
 2 car garage
  $149/sqft
  Listed 7 days ago
Property Description
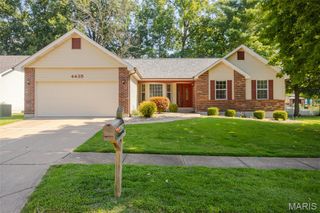
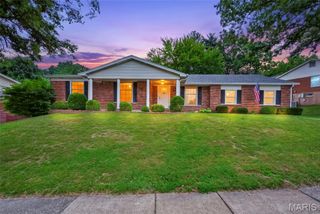
This all-brick ranch home in South County offers 4 bedrooms, 3 full bathrooms, and a spacious layout designed for comfortable everyday living. Step inside to a bright living room that flows seamlessly into the open kitchen and dining area. The dining space features a cozy fireplace and sliding glass doors leading to the back patio, creating the perfect setup for entertaining or relaxing. The kitchen offers an abundance of cabinet space, a breakfast bar, and plenty of room for meal prep and gathering with family and friends. All four bedrooms are generously sized, with some featuring walk-in closets for added storage. The primary suite includes a private bathroom complete with a separate soaking tub and shower. The partially finished lower level provides even more living space with a family room, sleeping area, full bathroom, office or den, giving you plenty of flexibility to fit your needs. Outside, you'll enjoy the back patio, mature trees that provide shade and privacy, and an attached 2-car garage. Additional updates include a newer air conditioning system (2019) and furnace (2024),hot water heater (2019), offering added peace of mind. If you're looking for space, functionality, and a well-maintained all-brick home in South County, this one is ready to welcome you home!
- Listing Status:
- Active
- Date Added:
- July 14, 2026
- Data Last Updated:
- July 22, 2026 at 7:19AM
- Listing Office:
- EXP Realty, LLC : 866-224-1761
- MLS ID:
- 26033709

- Style: Ranch
- Other Structures: Shed(s)Front PorchPatioCovered
- Parking: AttachedDrivewayGarageParking spaces: 2
- General: BrickOne
- HOA Amenities: Other125.0Annually
- Originating MLS: maris2
- School District: Mehlville R-IX
- County: St. Louis
- Zoning: 30L-33-0482
- Fencing: Back YardWrought Iron
- Utilities: Electricity ConnectedOther
- Water: Public
- Sewer: Public Sewer
- Source: maris2
This listing courtesy of EXP Realty, LLC
Monthly Payment
- Principal & Interest $
- Property Taxes $
- Home Insurance $
- VA Funding Fee $

 New - 15 hours ago