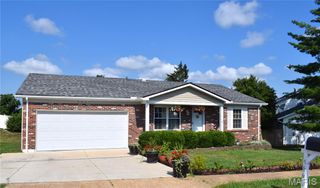
2790 Rosewood Drive, Arnold, MO 63010
- 4 beds |
- 3 baths |
- 2,554 sqft
 Single-Family Home
  Built in 2014
  8,259sqft lot
 2 car garage
  $137/sqft
  Listed 11 days ago
Property Description
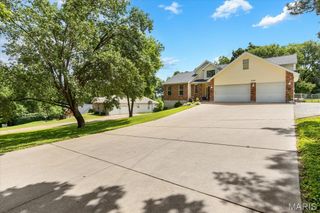
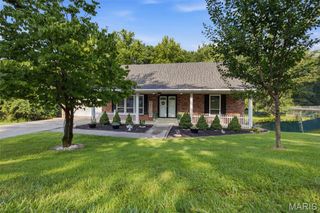
Move-in ready and exceptionally maintained, this 4-bedroom, 3-bath ranch offers the perfect blend of modern design, quality construction, and comfortable living. Built in 2014, the open floor plan creates an inviting atmosphere with a spacious great room that flows seamlessly into the kitchen and dining area, making everyday living and entertaining effortless. The kitchen is thoughtfully designed with abundant cabinetry and generous counter space. The main level features a private primary suite with a walk-in closet and en-suite bath, a second bedroom, and an additional full bath, creating a functional layout for everyday living. The finished lower level expands the home's living space with two additional bedrooms, a full bath, a spacious recreation room, dedicated laundry area, and a separate wood shop/storage room. The 9-foot pour basement provides the same sense of openness found throughout the home while offering exceptional flexibility and organization. Outside, enjoy a beautiful backyard that's perfect for relaxing, entertaining, or outdoor activities. An attached two-car garage, attractive curb appeal, and a low-maintenance exterior complete the home. Conveniently located near parks, shopping, dining, and major highways, this thoughtfully designed ranch offers the space, functionality, and quality today's buyers are searching for. With a well-appointed floor plan and beautifully finished lower level, this move-in ready home is ready to impress.
- Listing Status:
- Active
- Date Added:
- July 10, 2026
- Data Last Updated:
- July 22, 2026 at 7:19AM
- Listing Office:
- Coldwell Banker Realty - Gundaker : 636-394-9300
- MLS ID:
- 26042786

- Style: Ranch
- Other Structures: Shed(s)DeckPatio
- Parking: ConcreteParking spaces: 2
- Roofing: Architectural Shingle
- Windows: Insulated WindowsScreensWindow Treatments
- General: Vinyl SidingOneConcrete Perimeter
- Road/Access: County Road
- Originating MLS: maris2
- School District: Fox C-6
- County: Jefferson
- Zoning: 01-9.0-29.0-4-005-054
- Fencing: Back Yard
- Utilities: Electricity ConnectedNatural Gas ConnectedSewer ConnectedWater Connected220 Volts
- Water: Public
- Sewer: Public Sewer
- Source: maris2
- Ownership: Private
This listing courtesy of Coldwell Banker Realty - Gundaker
Monthly Payment
- Principal & Interest $
- Property Taxes $
- Home Insurance $
- VA Funding Fee $

 New - 16 hours ago