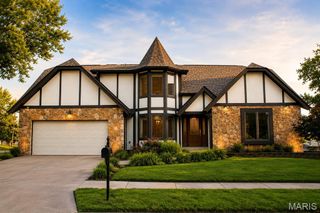
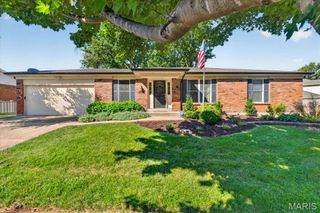
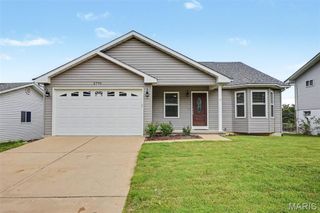
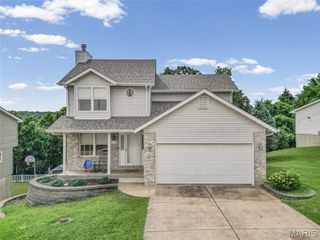
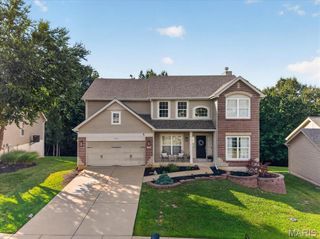
2855 Tommy Drive, Arnold, MO 63010
- 4 beds |
- 4 baths |
- 2,401 sqft
 Single-Family Home
  Built in 1973
  0.5acre lot
 2 car garage
  $162/sqft
  Listed 16 hours ago
Property Description
Why settle for ordinary when you can have space, privacy, and room to grow? Tucked away in one of Arnold's quietest neighborhoods, this beautifully updated 4-bedroom, 3.5-bath home is the perfect blend of style, comfort, and peaceful surroundings. The showstopper? A breathtaking backyard that backs to mature woods, creating a private retreat you'll enjoy year-round. Step inside and you'll immediately notice the abundance of natural light and the inviting open-concept layout designed for everyday living and effortless entertaining. The stunning kitchen is the heart of the home, featuring rich espresso cabinetry, gorgeous quartz countertops, and seamless flow into the dining area and spacious family room, where a cozy wood-burning fireplace creates the perfect gathering space. The spacious deck with low-maintenance composite decking and aluminum railing is ideal for morning coffee, weekend barbecues, or simply relaxing while taking in the wooded views. Need extra space? The oversized workshop beneath the garage is perfect for hobbies, projects, storage, or your next DIY adventure. Recent updates provide added peace of mind, including a new roof (2025), new windows (2023), and fresh interior paint completed in early 2026. This all-electric home offers efficiency along with exceptional living space, nearly half an acre of privacy, and a location close to shopping, restaurants, parks, schools, and major highways. Homes with this combination of modern updates, an incredible wooded setting, and an open, light-filled floor plan don't come along often!
- Listing Status:
- Active
- Date Added:
- July 21, 2026
- Data Last Updated:
- July 22, 2026 at 7:19AM
- Listing Office:
- Redfin Corporation : 314-403-7998
- MLS ID:
- 26046404

- General: Fire PitPrivate Yard
- Style: OtherTraditional
- Other Structures: GazeboCompositeDeckPatio
- Parking: AttachedGarageGarage Door OpenerOff Street
- Roofing: Asphalt
- General: Brick VeneerFrameVinyl SidingOne and One Half
- Originating MLS: maris2
- School District: Fox C-6
- County: Jefferson
- Zoning: 01-9.0-32.0-1-002-010
- Fencing: Back YardChain LinkFenced
- Utilities: Underground UtilitiesAmeren
- Water: Public
- Sewer: Public Sewer
- Source: maris2
This listing courtesy of Redfin Corporation
Monthly Payment
- Principal & Interest $
- Property Taxes $
- Home Insurance $
- VA Funding Fee $

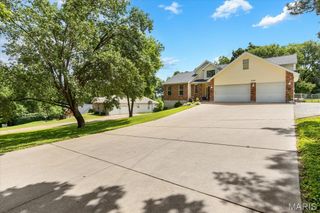
 New - 17 hours ago