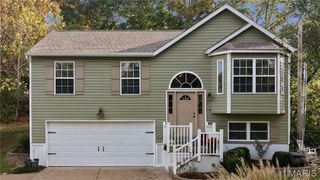
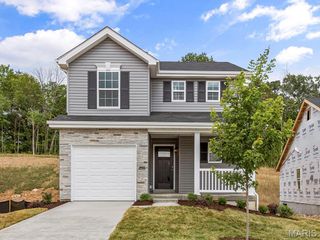
3841 Miller Valley Drive, Imperial, MO 63052
- 3 beds |
- 2 baths |
- 1,224 sqft
 Single-Family Home
 Built in 1999
 0.92acre lot
 —— car garage
 $237/sqft
 Listed 7 days ago
Property Description
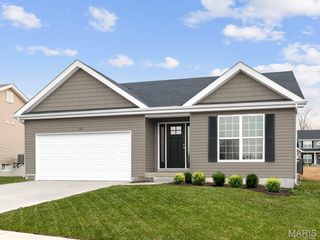
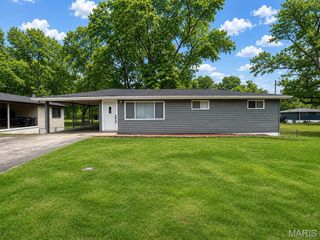
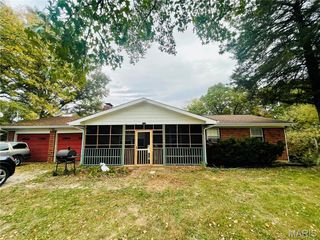
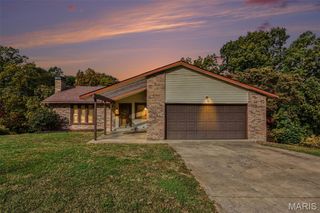
1-Owner Home on Nearly an Acre in the Fox School District! Rarely do you find this kind of freedom and privacy without subdivision restrictions. Situated on almost 1 acre, this property offers a secluded backyard retreat perfect for everyday living and entertaining. Enjoy the huge covered patio, ideal for BBQs, gatherings, and relaxing outdoors, plus an inground pool with a pool house that's ready for endless summer fun. Inside, you'll appreciate the open floor plan that connects the kitchen and living room, creating a comfortable space for everyday living and entertaining. The home features generously sized bedrooms and a spacious lower-level rec room that offers endless possibilities for a family room, game room, home gym, or additional gathering space. A unique bonus feature is the private office space converted from a portion of the garage. Complete with its own exterior entrance, it's ideal for a home business, remote work, hobby room, or private client meetings. Bring your personal style and updates to make this home your own while building equity. With its desirable Fox School District location, nearly one-acre lot, private setting, open-concept living area, large bedrooms, finished rec room, dedicated office space, covered outdoor living area, inground pool, and pool house, this property offers a combination of features that are increasingly hard to find at this price point. Note* MLS# 26069775 is adjoining property for sale also.
- Listing Status:
- Active
- Date Added:
- November 4, 2026
- Data Last Updated:
- November 10, 2026 at 7:18AM
- Listing Office:
- Coldwell Banker Realty - Gundaker : 636-931-2211
- MLS ID:
- 26069776

- General: Awning(s)
- Style: Traditional
- Other Structures: Pool HouseFront PorchAwning(s)Rear PorchPatioCovered
- Pool: In GroundLiner
- Parking: Additional ParkingAttached CarportConverted GarageDrivewayGarage Faces SideInside EntranceValetWorkshop in GarageParking spaces: 2
- Roofing: Architectural Shingle
- General: Vinyl SidingOne and One Half
- Originating MLS: maris2
- School District: Fox C-6
- County: Jefferson
- Zoning: 02-8.0-28.0-4-002-006
- View: Trees/Woods
- Fencing: Chain LinkPartial
- Utilities: Electricity ConnectedSewer ConnectedWater ConnectedAmeren
- Water: Public
- Sewer: Public Sewer
- Source: maris2
This listing courtesy of Coldwell Banker Realty - Gundaker
Monthly Payment
- Principal & Interest $
- Property Taxes $
- Home Insurance $
- VA Funding Fee $