3605 N Meadow Mill Drive, Arnold, MO 63010
- 3 beds |
- 2 baths |
- 988 sqft
 Single-Family Home
  Built in 1995
  0.83acre lot
 2 car garage
  $349/sqft
  Listed 8 days ago
Property Description
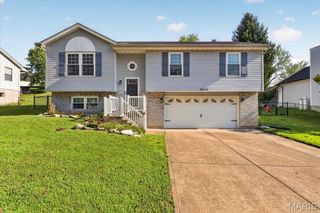
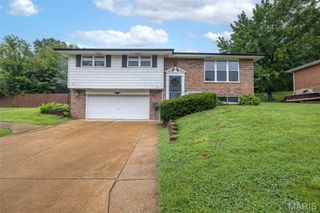
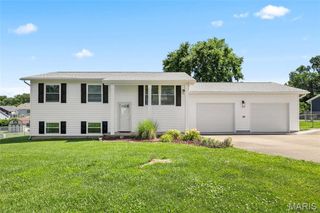
Welcome home to this beautifully updated property nestled on a spacious wooded lot at the end of the street! Thoughtfully updated inside and out, this home offers a fresh, modern feel while maintaining a warm and inviting atmosphere. Inside, you'll find fresh paint throughout, new flooring in the main living areas, and new windows. The kitchen has been beautifully refreshed with a stunning new island featuring a butcher block top, farmhouse sink, new backsplash, and under-cabinet lighting-creating a stylish and functional space for everyday living and entertaining. The updates continue outdoors with new siding, a new roof, gutters and downspouts, and a new door leading to the composite deck. Step outside to enjoy your morning coffee while taking in the peaceful views of the rocky woods, or gather around the firepit on crisp fall evenings. With numerous recent updates, a generous lot, and a tranquil setting, this home offers the perfect blend of comfort, style, and outdoor enjoyment. Come see all this property has to offer!
- Listing Status:
- Active
- Date Added:
- September 24, 2026
- Data Last Updated:
- September 26, 2026 at 3:18AM
- Listing Office:
- Cathlee's Real Estate : 573-437-8800
- MLS ID:
- 26060232

- General: Entry Steps/StairsFire Pit
- Style: Split Foyer
- Other Structures: Deck
- Parking: Additional ParkingConcreteDrivewayGarageGarage Door OpenerGarage Faces FrontParking Pad
- Roofing: Architectural Shingle
- Windows: Bay Window(s)ScreensStorm Window(s)Window Coverings
- General: Vinyl SidingMulti/Split
- Road/Access: City Street
- HOA Amenities: Maintenance Parking/Roads385.0Annually
- Originating MLS: maris2
- School District: Fox C-6
- County: Jefferson
- Zoning: DUTCH MILL FARMS 8 BDRY ADJ LOT 115A02-6.0-23.0-1-001-002.55
- Fencing: Back YardFenced
- Utilities: Cable AvailableElectricity ConnectedNatural Gas ConnectedSewer ConnectedWater Connected220 Volts
- Water: Public
- Sewer: Public Sewer
- Source: maris2
- Ownership: Private
This listing courtesy of Cathlee's Real Estate
Monthly Payment
- Principal & Interest $
- Property Taxes $
- Home Insurance $
- VA Funding Fee $