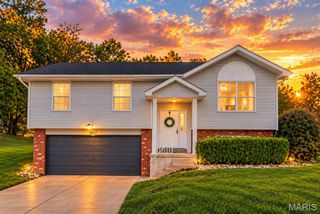
3341 White Pine Drive, Imperial, MO 63052
- 3 beds |
- 2 baths |
- 1,276 sqft
 Single-Family Home
 Built in 2024
 8,276sqft lot
 2 car garage
 $274/sqft
 Listed 1 month ago
Property Description
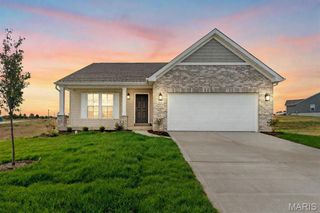
Meticulous 3-bedroom, 2-bathroom ranch home in the desirable Timbers One Neighborhood! This home boats a modern open floor plan, 2-car garage, luxury vinyl plank flooring, fresh paint throughout, and a new architectural shingled roof. The large family room offers a vaulted ceiling and gas burning fireplace! The kitchen comes with a breakfast bar and pantry. The spacious master bedroom suite boasts a walk-in closet and private bathroom. The main level also offers 2 additional bedrooms and full bathroom! The walk-out basement has a full rough-in and is ready for your personal finishes! The backyard boasts an amazing view of the gorgeous rolling wooded hills behind the home! Conveniently located near shopping, parks and schools, this one won't last long!
- Listing Status:
- Active
- Date Added:
- October 14, 2026
- Data Last Updated:
- November 10, 2026 at 7:18AM
- Listing Office:
- Alexander Realty Inc : 636-669-1717
- MLS ID:
- 26064826

- Style: RanchTraditional
- Other Structures: Patio
- Parking: DrivewayGarageGarage Door OpenerParking spaces: 2
- Roofing: Architectural Shingle
- General: Vinyl SidingOne
- Road/Access: Concrete
- HOA Amenities: Common GroundCommon Area Maintenance475.0Annually
- Originating MLS: maris2
- School District: Fox C-6
- County: Jefferson
- Zoning: TIMBERS 1 LOT 82B08-1.0-12.0-0-000-047.47
- View: HillsTrees/Woods
- Utilities: Cable AvailableElectricity ConnectedNatural Gas ConnectedPhone AvailableSewer ConnectedUnderground UtilitiesWater ConnectedAmeren
- Water: Public
- Sewer: Public Sewer
- Source: maris2
- Ownership: Private
This listing courtesy of Alexander Realty Inc
Monthly Payment
- Principal & Interest $
- Property Taxes $
- Home Insurance $
- VA Funding Fee $

 New - 3 days ago