5002 Circle Drive, Imperial, MO 63052
- 4 beds |
- 3 baths |
- 4,800 sqft
 Single-Family Home
  Built in 1988
  3.05acre lot
 2 car garage
  $125/sqft
  Listed 1 month ago
Property Description
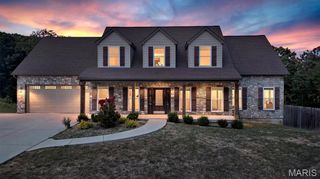
Welcome to 5002 Circle Drive, where, secluded luxury awaits you in prestigious Spring Forest Estates! This custom-designed 4-bedroom, 3-bath home boasting 3 wood burning fireplaces and is situated on 3.05 private, wooded acres. This home offers a peaceful retreat while keeping schools, shopping, dining, highways and everyday conveniences just minutes away. Designed with efficiency and quality in mind by a local architect whose work has been featured in St. Louis Homes Magazine, this distinctive home features 2"x6" exterior wall construction, solid-core wood interior doors, hardwood flooring, three wood-burning fireplaces and thoughtful details throughout. The spacious primary suite is truly a retreat, featuring a vaulted ceiling, wood-burning fireplace, walk-in closet with built-in shelving and an updated ensuite bath with jetted tub, separate shower, double granite vanity and skylight. An interior balcony from the primary suite overlooks the sunroom, where expansive windows frame beautiful views of the surrounding trees and bring the outdoors in. The updated hall bath features a walk-in shower with built-in seat. The eat-in kitchen features granite countertops, stainless steel appliances, hardwood flooring, JennAir downdraft cooktop, wall oven and microwave, a walk-in pantry plus two additional pantries, built-in desk and a partially vaulted ceiling. The inviting family room offers another wood-burning fireplace and wet bar—perfect for entertaining, a coffee station or evening drinks. The convenient main-floor laundry includes a utility sink and additional storage. The finished lower level provides even more living space with an office, game room and abundant storage. A rough-in is already in place for an additional bathroom, and wood-trimmed windows add warmth and character. There is also potential for a fourth fireplace or wood stove. Additional features include an energy-efficient groundwater heat pump system, newer water heater, whole-house central vacuum and an oversized, insulated 2-car garage with workbench. The property was thoughtfully designed with drainage in mind, including a swale around the home. Outside, relax or entertain on the large backyard deck. Hop in the spacious hot tub surrounded by mature trees and the privacy. Spring Forest Estates offers neighborhood amenities within walking distance, including a swimming pool, tennis courts, basketball court, ballfield and pavilion. There will be subdivision fun such as the annual garage sale, the hayride and fall Halloween party, and other posted gatherings. Located in the Seckman School District, this exceptional property offers a rare combination of acreage, privacy, custom design and neighborhood amenities. Move-in ready and has already passed Rock Community occupancy inspection, with occupancy documentation to be provided. A home warranty is also included. Be sure to click on the video link for the true experience.
- Listing Status:
- Active
- Date Added:
- August 23, 2026
- Data Last Updated:
- September 26, 2026 at 7:16AM
- Listing Office:
- RE/MAX Best Choice St. Louis : 314-714-7000
- MLS ID:
- 26052679

- Style: Traditional
- Other Structures: PorchFront PorchDeckCovered
- Pool: Outdoor PoolSalt Water
- Parking: ConcreteDrivewayGarageGarage Door OpenerGarage Faces SideWorkshop in GarageParking spaces: 6
- Windows: Bay Window(s)Double Pane WindowsScreensSkylight(s)Wood Frames
- General: Vinyl SidingTwo
- HOA Amenities: BarbecueBasketball CourtCommon GroundGatedParkPicnic AreaPlaygroundPoolRecreation FacilitiesTennis Court(s)Maintenance GroundsMaintenance Parking/RoadsCommon Area MaintenancePool MaintenancePoolRecreational FacilitiesSnow RemovalTrash140.0Monthly
- Originating MLS: maris2
- School District: Fox C-6
- County: Jefferson
- Zoning: 08-1.0-02.0-0-001-037
- Utilities: Cable AvailableElectricity ConnectedPhone AvailableSewer ConnectedUnderground UtilitiesWater ConnectedAmeren
- Water: Public
- Sewer: Septic Tank
- Source: maris2
This listing courtesy of RE/MAX Best Choice St. Louis
Monthly Payment
- Principal & Interest $
- Property Taxes $
- Home Insurance $
- VA Funding Fee $