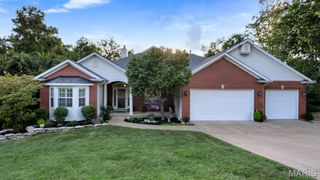
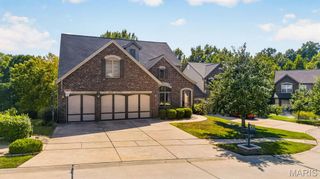
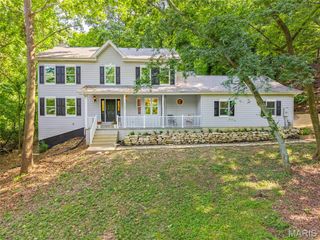
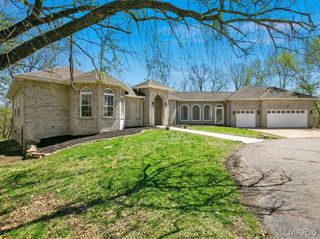
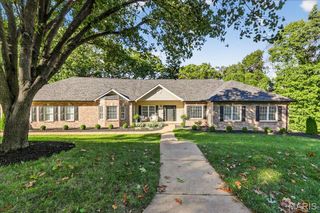
3002 Sherri Lane, Imperial, MO 63052
- 5 beds |
- 4 baths |
- 4,454 sqft
 Single-Family Home
  Built in 2021
  1.6acre lot
 2 car garage
  $152/sqft
  Listed 14 days ago
Property Description
Set on 1.6 acres and built in 2021, this exceptional 1.5-story residence offers more than 4,400 square feet of beautifully finished living space, impressive craftsmanship, and a floor plan designed for both luxury living and effortless entertaining. At the center of the home is a stunning chef’s kitchen appointed with premium cabinetry, elevated countertops, beautiful flooring, designer lighting, a pot filler, and a generous dine-in area. Just steps away, the formal dining room provides the perfect setting for memorable gatherings, while the living room creates a dramatic focal point with striking ceiling detail and a handsome stone gas fireplace. The main-floor primary suite feels like a private retreat, complete with dual closets and a beautifully finished luxury bath. An additional main-level bedroom, spacious half bath, and convenient laundry room add flexibility and ease to the first floor. Upstairs, two additional bedrooms, a large full bath, and an expansive recreation area provide plenty of room for family, guests, or a private lounge. The walkout lower level is equally impressive, featuring a massive entertaining space, full wet bar with dishwasher and mini refrigerator, full bathroom, and an additional bedroom which is ideal for overnight guests, extended living, or a private suite. Outdoor living is just as inviting. A substantial composite deck overlooks the fenced backyard and peaceful wooded backdrop, creating a private setting for relaxing or entertaining. An oversized two-car garage, extra-wide driveway, and thoughtful ADA-friendly features add convenience without sacrificing style. Rich in character and filled with upgrades, this home offers the rare combination of luxury finishes, generous living space, privacy, and versatility; all in a setting that feels both refined and welcoming.
- Listing Status:
- Active
- Date Added:
- September 17, 2026
- Data Last Updated:
- September 26, 2026 at 7:16AM
- Listing Office:
- Keller Williams Realty St. Louis : 314-677-6000
- MLS ID:
- 26058321

- Style: Traditional
- Parking: Parking spaces: 2
- General: Vinyl SidingTwoConcrete Perimeter
- Originating MLS: maris2
- School District: Fox C-6
- County: Jefferson
- Zoning: 08-1.0-02.0-0-002-014.02
- Utilities: Cable AvailableElectricity ConnectedNatural Gas Not AvailablePhone AvailableSewer Not Connected440 Volts
- Water: Public
- Sewer: Septic Tank
- Source: maris2
This listing courtesy of Keller Williams Realty St. Louis
Monthly Payment
- Principal & Interest $
- Property Taxes $
- Home Insurance $
- VA Funding Fee $