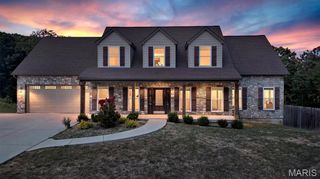
5450 Hagemann Pointe Drive, St Louis, MO 63128
- 4 beds |
- 5 baths |
- 4,329 sqft
 Single-Family Home
  Built in 2007
  7,536sqft lot
 3 car garage
  $173/sqft
  Listed 21 days ago
Property Description
Built in 2007 and designed for effortless living and entertaining, 5450 Hagemann Pointe Drive offers more than 4,300 square feet of finished living space with an open and versatile floor plan and an unexpected resort-style backyard. A soaring two-story entry washes the interior in natural light, where hardwood floors, expansive windows and open spaces create an easy flow between the home's gathering spaces. At its heart, the kitchen features custom cabinetry, granite countertops, a center island, breakfast bar, walk-in pantry and adjoining breakfast room, all opening to an elevated deck overlooking the pool and wooded backdrop. The dramatic two-story living room is anchored by a gas fireplace and offers tree-line vistas. The main-floor primary suite provides a private respite with a spa-inspired bath with dual vanities, jetted tub, separate shower and walk-in closet. A main floor mud/laundry room connects the ktichen with the three-car garage, offering modern convenience. Upstairs, three additional bedrooms and a flexible loft provide generous accommodations for family, guests, work or play. The lower level opens to the ultimate in entertaining zones. Designed as a destination of its own, it includes spacious media and game rooms, surround sound, a second full kitchen with island seating, full bathroom and direct access to the outdoor entertaining areas—creating an ideal setting for movie nights, game days, pool parties and overnight guests. Outside, the home transitions into a private retreat. An in-ground swimming pool, covered lounge, expansive patios and handsome stone fireplace create multiple spaces for entertaining, dining and relaxing beneath a canopy of mature trees. From pool days and movie nights to the everyday convenience of walking to Hagemann Elementary, this is a home designed for your room to grow!
- Listing Status:
- Active
- Date Added:
- September 8, 2026
- Data Last Updated:
- September 26, 2026 at 7:16AM
- Listing Office:
- Dielmann Sotheby's International Realty : 314-725-0009
- MLS ID:
- 26057224

- General: BalconyCourtyardCovered CourtyardFire PitLighting
- Style: Traditional
- Other Structures: Front PorchDeckRear PorchCovered
- Pool: FencedIn GroundPrivate
- Roofing: Architectural ShingleAsphalt
- Windows: Double Pane WindowsPalladian Window(s)ScreensShuttersTilt-In Windows
- General: Brick VeneerStone VeneerVinyl SidingOne and One HalfConcrete Perimeter
- Road/Access: Private Road
- HOA Amenities: 0.0
- Originating MLS: maris2
- School District: Mehlville R-IX
- County: St. Louis
- Zoning: 32M-53-0393
- View: PoolRidgeTrees/Woods
- Fencing: Back YardGate
- Utilities: Cable ConnectedElectricity ConnectedNatural Gas ConnectedPhone AvailableSewer ConnectedWater ConnectedSingle Phase
- Water: Public
- Sewer: Lift SystemPublic Sewer
- Source: maris2
- Ownership: Private
This listing courtesy of Dielmann Sotheby's International Realty
Monthly Payment
- Principal & Interest $
- Property Taxes $
- Home Insurance $
- VA Funding Fee $

 New - 2 days ago