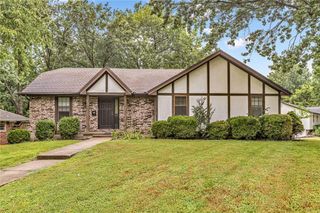
16915 E 41st Terrace S, Independence, MO 64055
- 4 beds |
- 3 baths |
- 2,296 sqft
 Single-Family Home
  Built in 2002
  0.32acre lot
 2 car garage
  $152/sqft
  Listed 6 days ago
Property Description
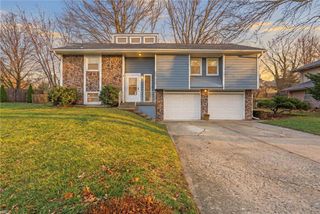
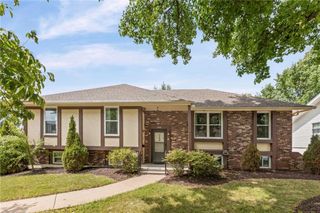
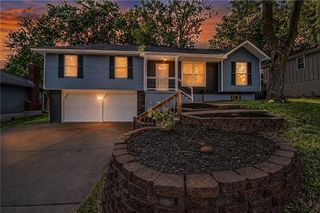
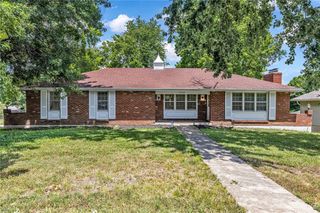
Welcome home to this beautifully maintained ranch home featuring 4 bedrooms, 3 full baths, a 2-car attached garage, and an Independence address with the HIGHLY desirable Blue Springs School District! Situated at the end of a cul-de-sac on a beautiful lot, this home offers privacy and a peaceful setting while still providing convenient highway access. Step inside to an inviting open floor plan with a spacious hearth room featuring a vaulted ceiling, ceiling fan, and fireplace. The open formal dining area flows seamlessly into the great room, kitchen with natural light and complete with stainless steel appliances, breakfast bar, and a cozy breakfast eating area—perfect for everyday living and entertaining. The main level offers a spacious primary suite with vaulted ceiling and ceiling fan, plus walk-in closet. The primary bath features a relaxing whirlpool soaking tub, separate shower, and oversized vanity. Main level also has another generously sized bedroom and a full bathroom located on the opposite side of the main level, plus laundry on this main level. The walkout lower level adds even more living space with a large family room featuring a wet bar with sink, granite countertop, space for a refrigerator, and LVP flooring. You’ll also find a 3rd & 4th conforming bedrooms with full bathroom between them, and two unfinished spacious storage rooms, providing plenty of flexibility for guests, entertaining, hobbies, or additional living space. Enjoy the convenience of a 2-car attached garage, a cul-de-sac location, and easy highway access. New roof and gutters installed November 2020. New A/C unit and Carpet. Seller knows the driveway and deck are items in need of repair but selling As Is and priced accordingly.
- Listing Status:
- Active
- Data Last Updated:
- August 20, 2026 at 7:20AM
- Listing Office:
- Platinum Realty LLC : 888-220-0988
- Listing Agent:
- Joe Jenkins : 913-710-0146
- Contact:
- 913-710-0146
- MLS ID:
- 2636815
- General: Sat Dish Allowed
- Style: Traditional
- Other Structures: DeckCovered Patio
- Parking: Attached
- Roofing: Composition
- Windows: Window CoveringsThermal Windows
- General: RanchReverse 1.5 Story
- Road/Access: Paved
- HOA Amenities: Curbside RecycleTrash200.0Semi-Annually
- Originating MLS: hmls
- School District: Blue Springs
- County: Jackson
- Zoning: KERRINGTON WOODS LOTS 89-138 & TRACT A LOT 12734-330-21-13-00-0-00-000
- Fencing: Wood
- Water: Public
- Sewer: Public Sewer
- Source: hmls
- Ownership: Private
This listing courtesy of Joe Jenkins , Platinum Realty LLC
Monthly Payment
- Principal & Interest $
- Property Taxes $
- Home Insurance $
- VA Funding Fee $

 New - 2 days ago