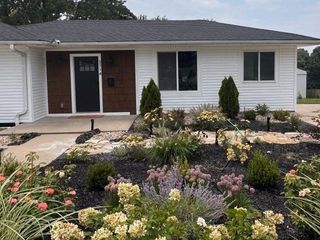
3408 S Phelps Road, Independence, MO 64055
- 4 beds |
- 3 baths |
- 2,009 sqft
 Single-Family Home
  Built in 1973
  10,019sqft lot
 2 car garage
  $152/sqft
  Listed 6 days ago
Property Description
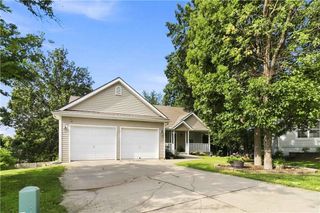
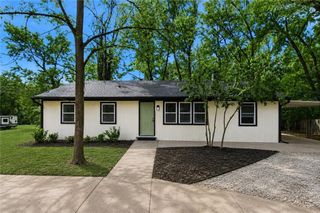
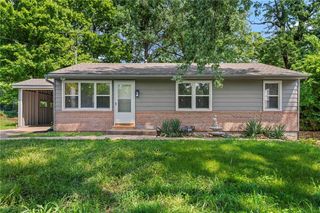
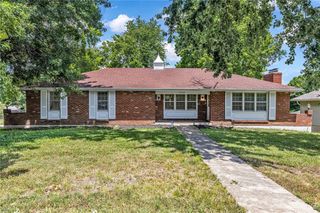
Welcome to this spacious 4-bedroom, 3-full-bath home offering plenty of room for everyday living and entertaining. The main level features an eat-in kitchen with abundant cabinet and counter space, a large family room with fireplace, plus a formal living and dining room—perfect for gatherings and holidays. Three bedrooms and two full bathrooms are also located on the main level. Just off the kitchen, step onto the large, freshly painted deck, ideal for grilling and enjoying the outdoors. You’ll appreciate the new windows and flooring throughout. The walk-out lower level offers even more living space with a second family room and fireplace, along with a kitchenette area, 4th bedroom, full remodeled bathroom, walk-in closet, and private entrance. This flexible space is ideal for guests, extended family, or a comfortable second living area. Additional features include an oversized 2-car garage with workbench, plus plenty of parking with a driveway extending around to the back of the home to the big yard with a storage shed. Enjoy a semi-private lot and a convenient location near Truman High School, highways, shopping, dining, and more. Don’t miss the opportunity to make this spacious home your own—The seller is offering a home warranty and the home has been pre-inspected for your convenience. schedule your showing today!
- Listing Status:
- Active
- Data Last Updated:
- August 20, 2026 at 7:20AM
- Listing Office:
- Keller Williams KC North : 816-452-4200
- Listing Agent:
- Lisa Sapenaro : 816-509-7199
- Contact:
- 816-509-7199
- MLS ID:
- 2636493
- Style: Traditional
- Other Structures: Deck- CoveredCovered Patio
- Parking: Garage Door OpenerGarage Faces Rear
- Roofing: Composition
- Windows: Window Coverings
- General: Raised Ranch
- HOA Amenities: 0.0
- Originating MLS: hmls
- School District: Independence
- County: Jackson
- Zoning: East Lynn AdditionLot 6226-840-12-18-00-0-00-000
- Fencing: Metal
- Water: Public
- Sewer: Public Sewer
- Source: hmls
- Ownership: Private
This listing courtesy of Lisa Sapenaro , Keller Williams KC North
Monthly Payment
- Principal & Interest $
- Property Taxes $
- Home Insurance $
- VA Funding Fee $

 New - 2 days ago