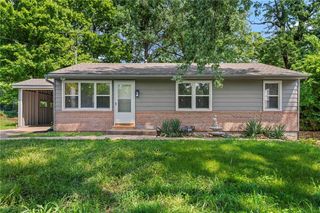
3714 S Crysler Avenue, Independence, MO 64055
- 3 beds |
- 3 baths |
- 1,900 sqft
 Single-Family Home
  Built in 1956
  0.41acre lot
 2 car garage
  $158/sqft
  Listed 13 days ago
Property Description
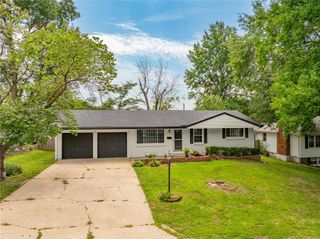
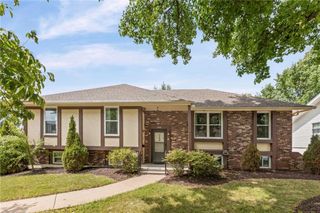
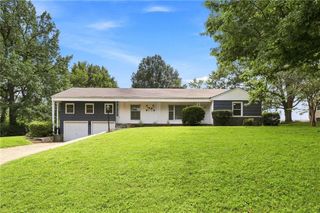
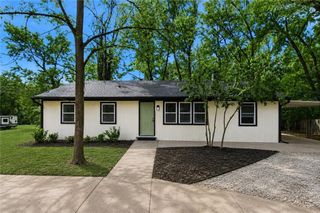
Space to live the way you want. This renovated 3-bedroom, 2½-bath home offers 1,900 square feet on .42 acres with no HOA, plenty of off-street parking, a detached two-car garage, and room for your RV, boat, or both. Located with easy access to I-70, the property offers an unusual amount of space and flexibility for an in-town home. Inside, the home is filled with natural light. The main floor features engineered hardwood flooring, a fireplace with built-ins, and large windows overlooking the property. The kitchen offers generous cabinetry and appliances, including a gas range, dishwasher, beverage refrigerator, two full-height column refrigerator/freezer units that can be configured as refrigerators, freezers, or one of each. The home offers two separate living spaces, with a living room on the main floor and a second living/media room in the basement. The basement also includes a bedroom, bathroom, mud room, laundry room, and storage closet. The primary suite includes a large dressing and closet area with built-in storage. A laundry chute in the primary closet drops directly into a cabinet in the basement laundry room. The laundry room includes a brand-new washer and dryer, utility sink, cabinetry, counter space, and additional storage. A new 14’ × 20’ deck overlooks the peaceful, tree-filled backyard and is a great spot to enjoy beautiful evening skies and sunsets through the trees. The property has space for an RV with sewer access. There’s also a powered garden shed, raised garden beds, rain barrel, and a shaded fenced area for a dog. An additional area under the house can be used as a root cellar, tool area, or storage. Up to six hens are permitted on the property. The established perennial front garden provides seasonal color and a beautiful view from the home’s large picture window.
- Listing Status:
- Active
- Data Last Updated:
- August 20, 2026 at 7:20AM
- Listing Office:
- homecoin.com : 888-400-2513
- Listing Agent:
- Jonathan Minerick : 888-400-2513
- Contact:
- 888-400-2513
- MLS ID:
- 2635609
- Style: Traditional
- Other Structures: Garage(s)Shed(s)DeckPatio
- Parking: BasementDetachedOff Street
- Roofing: Composition
- General: 2 Stories
- Road/Access: Paved
- HOA Amenities: None
- Originating MLS: hmls
- School District: Raytown
- County: Jackson
- Zoning: REDFORD LAWN NO 2 LOT 833-320-07-53-00-0-00-000
- Fencing: Wood
- Water: Public
- Sewer: Public Sewer
- Source: hmls
- Ownership: Other
This listing courtesy of Jonathan Minerick , homecoin.com
Monthly Payment
- Principal & Interest $
- Property Taxes $
- Home Insurance $
- VA Funding Fee $

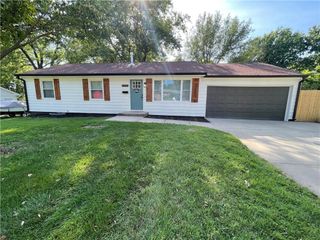
 New - 2 days ago