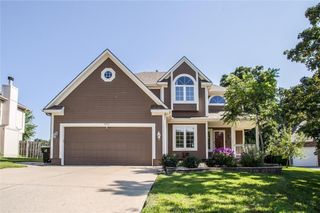
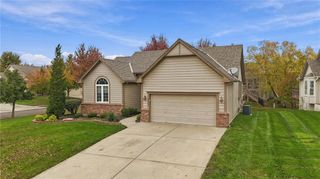
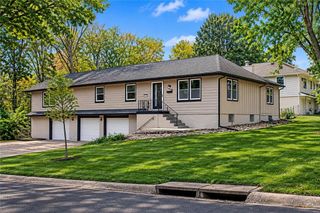
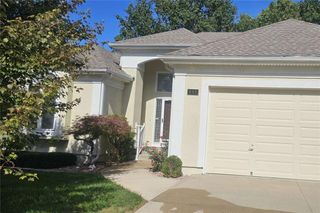
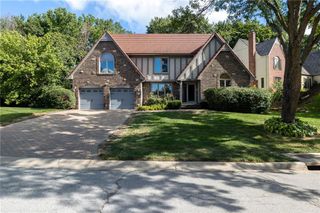
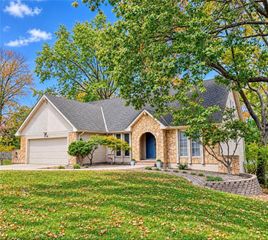
17612 E 48th Terrace Court S, Independence, MO 64055
- 4 beds |
- 4 baths |
- 3,172 sqft
 Single-Family Home
 Built in 1987
 0.3acre lot
 2 car garage
 $145/sqft
 Listed 21 days ago
Property Description
Beautiful home with lots of nice features you don't see in every house. Large family room with fireplace (gas logs) and wet bar, separate space that could be a formal living room or an office (or whatever), and a formal dining room, too. Walk out to a large deck that overlooks a fenced backyard with lots of trees. Huge kitchen with an island and lots of cabinets and countertop work space plus a desk. So much natural light!! Walk-in pantry/closet and separate laundry room off the kitchen. Half bath on main level. Upstairs, there are 4 good-sized bedrooms and 2 full bathrooms. Primary bedroom features a balcony overlooking the backyard. The closet in the primary bedroom is amazing!! Large walk-in closet with tons of shelving and rods and a cedar closet. Hall bathroom has long double vanity and a nice skylight. Basement features a large family room that walks out to the backyard where you can enjoy the patio out in the sunshine. There is a second half bath downstairs. Finished basement still has plenty of storage space. Don't let this one get away!!
- Listing Status:
- Active
- Data Last Updated:
- November 10, 2026 at 5:19AM
- Listing Office:
- Keller Williams Platinum Prtnr : 816-525-7000
- Listing Agent:
- Beth Franklin : 816-665-5054
- Contact:
- 816-665-5054
- MLS ID:
- 2648088
- General: Bath
- Style: Traditional
- Other Structures: DeckPatio
- Parking: Garage Door OpenerGarage Faces Front
- Roofing: Composition
- Windows: Skylight(s)Thermal Windows
- General: 2 Stories
- HOA Amenities: 316.0Annually
- Originating MLS: hmls
- School District: Independence
- County: Jackson
- Zoning: The Cliffs 5th Plat Lot 18434-440-05-26-00-0-00-000
- Fencing: Metal
- Water: Public
- Sewer: Public Sewer
- Source: hmls
- Ownership: Private
This listing courtesy of Beth Franklin , Keller Williams Platinum Prtnr
Monthly Payment
- Principal & Interest $
- Property Taxes $
- Home Insurance $
- VA Funding Fee $