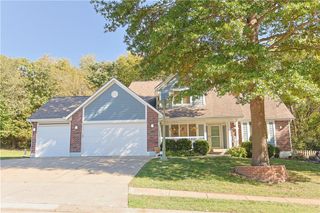
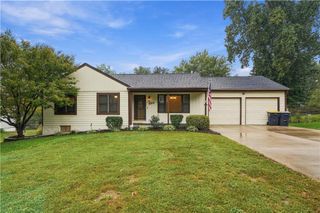
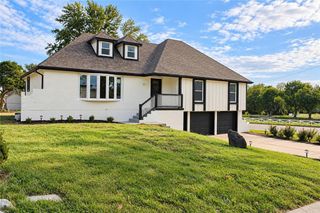
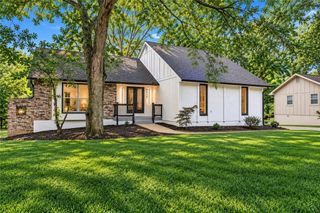
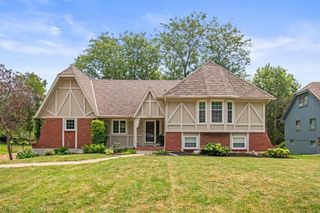
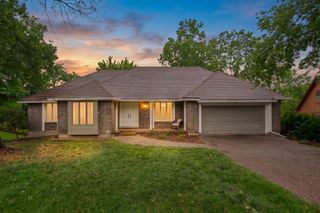
5778 Bower Street, Kansas City, MO 64133
- 5 beds |
- 4 baths |
- 3,482 sqft
 Single-Family Home
 Built in 1976
 0.48acre lot
 2 car garage
 $108/sqft
 Listed 12 days ago
Property Description
This stunning home is located in the desirable Glen Lake subdivision! Offering 5 bedrooms, 3.5 bathrooms, and 3,482 sq. ft. of living space, this home features a main-floor primary suite, spacious walk-in closets in every bedroom, fresh interior paint throughout, new luxury vinyl and tile flooring, updated electrical, new lighting fixtures and ceiling fans throughout, beautifully remodeled bathrooms, and two inviting stone fireplaces. The kitchen showcases gorgeous granite countertops, an elegant backsplash, a gas stove, and matching stainless steel appliances. Enjoy a formal dining room, two spacious family rooms, and a fully finished walkout basement featuring a second stone fireplace, second kitchen, spacious family room, bonus room, private bedroom, and full bathroom with shower—providing plenty of additional space for entertaining, guests, or extended family. Step outside to a large deck overlooking a generous 0.48-acre lot. Enjoy the added benefits of private lake access and a community garden within this sought-after subdivision. Conveniently located just minutes from I-70, I-435, and I-470, with easy access to shopping, dining, and entertainment throughout the Kansas City metro. You have to see it to believe it! Schedule your private showing today! Call 816-788-1236
- Listing Status:
- Active
- Data Last Updated:
- November 10, 2026 at 6:18AM
- Listing Office:
- RE/MAX State Line : 913-649-3100
- Listing Agent:
- Kendra Pittman : 816-788-1236
- Contact:
- 816-788-1236
- MLS ID:
- 2649571
- Style: Traditional
- Other Structures: DeckPatio
- Parking: AttachedGarage Faces Front
- Roofing: Composition
- Windows: Window CoveringsThermal Windows
- General: 1.5 Stories
- Road/Access: Paved
- HOA Amenities: Other38.0Monthly
- Originating MLS: hmls
- School District: Raytown
- County: Jackson
- Zoning: GLEN LAKE 1ST PLAT ALL OF LT 17 & PRT OF LT 16 BEG NWLY COR OF SD LOT 16TH SELY 10.07' SWLY 120.27'TH NWLY29.84' TH NELY 123.33' TO POB33-940-04-20-00-0-00-000
- Water: Public
- Sewer: Public Sewer
- Source: hmls
- Ownership: Private
This listing courtesy of Kendra Pittman , RE/MAX State Line
Monthly Payment
- Principal & Interest $
- Property Taxes $
- Home Insurance $
- VA Funding Fee $