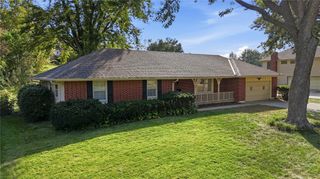
11219 E 47th Terrace, Kansas City, MO 64133
- 4 beds |
- 3 baths |
- 3,200 sqft
 Single-Family Home
 Built in 1955
 0.34acre lot
 2 car garage
 $102/sqft
 Listed 1 month ago
Property Description
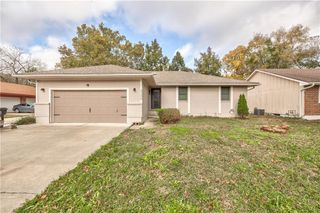
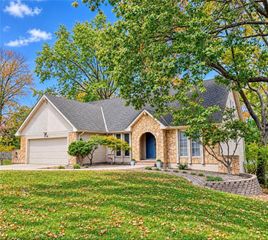
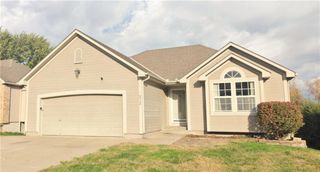
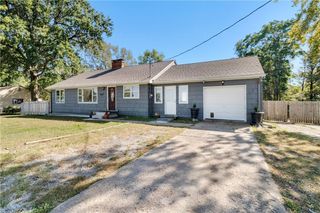
Welcome to this beautifully updated, move-in ready ranch-style home in the desirable Sterling Meadows subdivision! Featuring 4 bedrooms (5th non-conforming) and 3 baths, and main level laundry room. Home has a spacious sunroom and a suspended living room creating a huge storage space/workshop area on back side of home under living room. The storage space is approx 17X23' and accessible from outside, back yard. This beautiful home offers a spacious and flexible layout with thoughtful updates throughout. Fresh interior and exterior paint give the home a clean, inviting feel, while the newer kitchen, formal living, rec room w sun room provide a modern and functional space for everyday living and entertaining. Recently replaced windows add to the home's comfort and appeal. Outside, enjoy upgraded landscaping that enhances the home's curb appeal, along with a new oversized 20 x 12 deck that provides the perfect setting for relaxing, entertaining, or enjoying the outdoors in the large yard with privacy fence. The walkout basement expands the possibilities even further. With its flexible layout and separate access, the lower level could potentially accommodate an in-law suite, guest space, home office, or rental setup, depending on your needs and applicable requirements. With its combination of recent updates, upgraded landscaping, generous living space, outdoor entertaining area, and versatile walkout basement, this Sterling Meadows ranch is ready for its next owner to make it home!
- Listing Status:
- Active
- Data Last Updated:
- November 10, 2026 at 6:18AM
- Listing Office:
- ReeceNichols - Lees Summit : 816-524-7272
- Listing Agent:
- Tami Froehlich : 816-225-7833
- Contact:
- 816-225-7833
- MLS ID:
- 2645053
- Style: Traditional
- Other Structures: PorchDeck
- Parking: AttachedGarage Door OpenerGarage Faces Front
- Roofing: Composition
- General: RanchReverse 1.5 Story
- Road/Access: Paved
- Originating MLS: hmls
- School District: Raytown
- County: Jackson
- Zoning: STERLING MEADOWS RES LOT 8232-640-10-03-00-0-00-000
- Fencing: PrivacyWood
- Water: Public
- Sewer: Public Sewer
- Source: hmls
- Ownership: Estate/Trust
This listing courtesy of Tami Froehlich , ReeceNichols - Lees Summit
Monthly Payment
- Principal & Interest $
- Property Taxes $
- Home Insurance $
- VA Funding Fee $


 New - 1 day ago