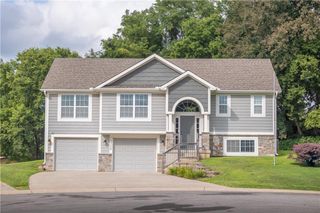
17907 E Redwood Drive, Independence, MO 64056
- 3 beds |
- 2 baths |
- 2,144 sqft
 Single-Family Home
  Built in 1965
  0.28acre lot
 2 car garage
  $145/sqft
  Listed 18 days ago
Property Description
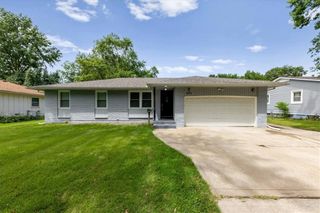
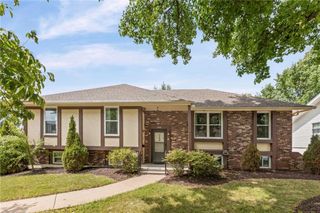
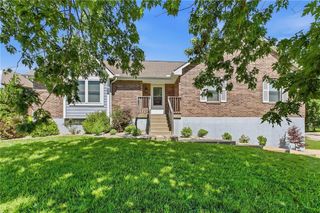
This beautifully maintained brick ranch offers easy one-level living with 3 bedrooms, 2 full baths, a spacious layout, and an extensive list of recent updates and improvements. Fresh interior paint, refreshed bathrooms, an expanded primary closet, improved basement and laundry areas, an epoxy-coated garage floor, smart-home features, and numerous outdoor upgrades mean much of the work has already been done for you. The main level features a huge living room filled with natural light and an updated kitchen with granite countertops, newer appliances, and plenty of cabinet space. The primary suite offers an expanded walk-in closet with custom organization and motion lighting, while the primary bath features an expanded shower, new vanity, LVP flooring, and updated fixtures. The guest bath has also been refreshed with new flooring, vanity, faucet, lighting, and paint. The walk-out basement provides flexible additional living space, along with improved flooring, walls, lighting, storage, and laundry area. The oversized garage features an epoxy floor and added lighting. Step outside to enjoy your private backyard oasis with an in-ground saltwater pool, spacious deck, privacy fencing, automatic gate access, updated pool equipment, and extensive outdoor lighting. Raised garden beds and landscaping add even more functionality and appeal. Located just minutes from shopping, highways, and schools, this home offers space, flexibility, and an impressive amount of recent work in a convenient Independence location. A detailed list of updates is available in the MLS supplement. Come see everything this home has to offer!
- Listing Status:
- Active
- Data Last Updated:
- August 20, 2026 at 1:19PM
- Listing Office:
- Keller Williams Southland : 816-331-2323
- Listing Agent:
- Stephanie Toliver : 816-872-7229
- Contact:
- 816-872-7229
- MLS ID:
- 2634785
- Style: Traditional
- Other Structures: Shed(s)Deck
- Pool: In Ground
- Parking: BasementGarage Faces Rear
- Roofing: Composition
- General: Raised Ranch
- Road/Access: Paved
- HOA Amenities: 31.0Annually
- Originating MLS: hmls
- School District: Independence
- County: Jackson
- Zoning: Susquehanna VillageLot 30816-440-16-01-00-0-00-000
- Fencing: MetalPrivacy
- Water: Public
- Sewer: Public Sewer
- Source: hmls
- Ownership: Private
This listing courtesy of Stephanie Toliver , Keller Williams Southland
Monthly Payment
- Principal & Interest $
- Property Taxes $
- Home Insurance $
- VA Funding Fee $

 New - 2 days ago