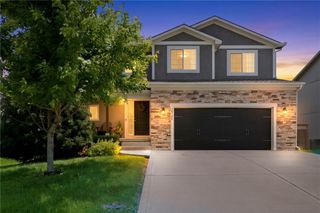
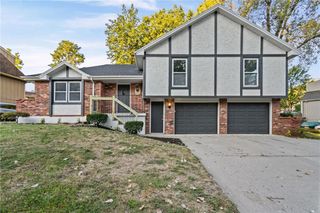
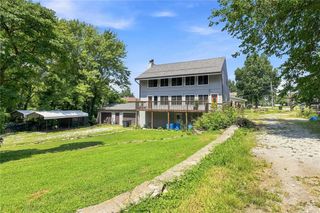
19515 E 11th Terrace N, Independence, MO 64056
- 3 beds |
- 3 baths |
- 2,988 sqft
 Single-Family Home
  Built in 2004
  10,454sqft lot
 2 car garage
  $120/sqft
  Listed 9 days ago
Property Description
Welcome home to Regency Heights! This spacious 1.5-story home offers 3 bedrooms & 2 1/2 baths, multiple living spaces and plenty of room to spread out. Step inside to soaring ceilings, an open staircase, abundant natural light and a welcoming main-level living room with fireplace. Upstairs you’ll find three bedrooms, including a spacious primary suite with its own fireplace, private bath with separate shower and jetted tub, walk-in closet and conveniently located laundry. The two additional upstairs bedrooms each feature their own vanity sink and share a connecting Jack-and-Jill bath. The finished walkout basement provides even more flexible living and entertaining space with a wet bar and large storage closets. Step outside onto the back deck and enjoy the beautiful, wooded scenery and creek along the back edge of the property or relax on the covered front porch. Regency Heights homeowners also enjoy access to the neighborhood swimming pool. Seller is offering a $1,000 carpet allowance, giving the new owner the opportunity to choose flooring that fits their own style. With a 2-car garage, flexible living spaces and unique features throughout, this home is ready for its next chapter!
- Listing Status:
- Active
- Data Last Updated:
- September 26, 2026 at 3:20AM
- Listing Office:
- EXP Realty LLC : 913-451-6767
- Listing Agent:
- Tina Wilson : 816-522-4867
- Contact:
- 816-522-4867
- MLS ID:
- 2640041
- General: Bath
- Style: Traditional
- Other Structures: PorchDeckCovered Patio
- Parking: AttachedGarage Door OpenerGarage Faces Front
- Roofing: Composition
- General: 1.5 Stories
- HOA Amenities: PoolManagementOther250.0Annually
- Originating MLS: hmls
- School District: Fort Osage
- County: Jackson
- Zoning: Regency Heights 7th Plat- Lot 17716-620-06-35-00-0-00-000
- Fencing: Wood
- Water: Public
- Sewer: Public Sewer
- Source: hmls
- Ownership: Private
This listing courtesy of Tina Wilson , EXP Realty LLC
Monthly Payment
- Principal & Interest $
- Property Taxes $
- Home Insurance $
- VA Funding Fee $