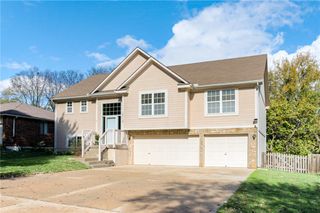
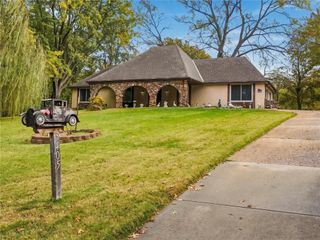
2919 S YUMA Court, Independence, MO 64057
- 3 beds |
- 3 baths |
- 2,400 sqft
 Single-Family Home
 Built in 1991
 0.34acre lot
 3 car garage
 $152/sqft
 Listed 1 month ago
Property Description
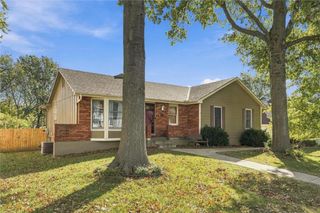
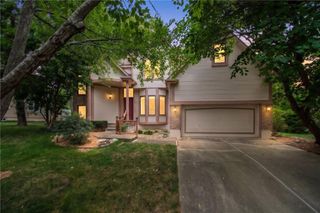
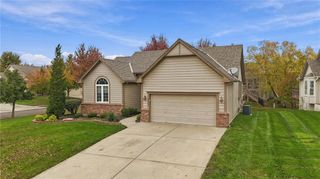
THIS HOUSE HAS IT ALL—space, storage, a fantastic walkout basement and a backyard made to enjoy! This 3-bedroom(+1 non- conforming), 3-bath ranch offers a comfortable, traditional floor plan with generously sized bedrooms and multiple living areas and an additional nonconforming room in the finished lower lever. The eat-in kitchen has its own defined space while still feeling connected to the living room and formal dining room. The spacious primary suite features an en-suite bathroom with abundant natural light, an oversized tub and separate walk-in shower. The finished walkout basement is a standout, offering a non conforming room with a closet, full bathroom, dedicated office space, rec room and wet bar—creating a great setup for guests, extended family, multi-generational living or simply more room to spread out and entertain. Outside, an oversized deck overlooks the fully fenced backyard, while the covered patio below provides another great spot to relax and enjoy the outdoors. In addition to the attached 2-car garage, a lower-level garden garage with backyard access provides additional space for storage, lawn equipment, a workshop or even a vehicle storage. Come see for yourself—you may just want to stay awhile!
- Listing Status:
- Active
- Data Last Updated:
- November 10, 2026 at 7:20AM
- Listing Office:
- BHG Kansas City Homes : 816-436-3600
- Listing Agent:
- April Soria : 913-961-0024
- Contact:
- 913-961-0024
- MLS ID:
- 2642472
- General: Bath
- Style: Traditional
- Other Structures: PorchDeckCovered Patio
- Parking: AttachedGarage Faces FrontGarage Faces RearTandem
- Roofing: Composition
- Windows: Skylight(s)Thermal Windows
- General: Ranch
- HOA Amenities: Other150.0Annually
- Originating MLS: hmls
- School District: Independence
- County: Jackson
- Zoning: FOX RIDGE LOT 1325-820-20-13-00-0-00-000
- Fencing: Wood
- Water: Public
- Sewer: Public Sewer
- Source: hmls
- Ownership: Private
- Exclusions: FPMicro
This listing courtesy of April Soria , BHG Kansas City Homes
Monthly Payment
- Principal & Interest $
- Property Taxes $
- Home Insurance $
- VA Funding Fee $