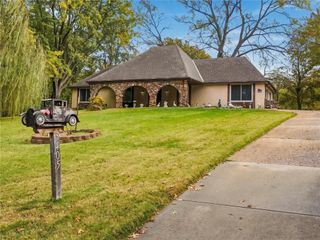
12112 E 54th Street, Kansas City, MO 64133
- 4 beds |
- 3 baths |
- 2,013 sqft
 Single-Family Home
 Built in 2006
 9,148sqft lot
 3 car garage
 $169/sqft
 Listed 5 days ago
Property Description
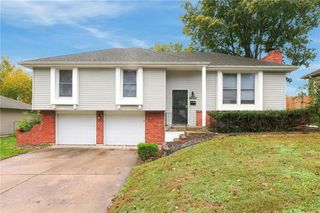
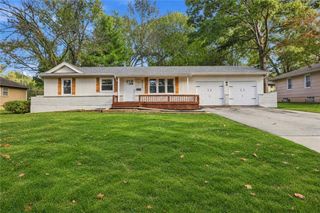
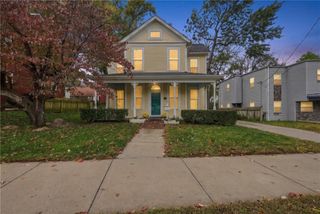
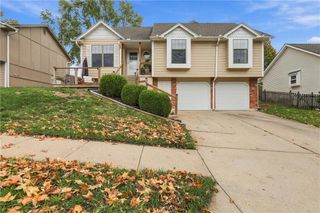
The one you’ve been looking for is here! Welcome home to this beautifully maintained, move-in-ready home in a quiet neighborhood. Built in 2006, this inviting home features fresh paint and new carpet throughout, an open-concept layout, and an abundance of natural light. The spacious living room features a beautiful tile fireplace and large, energy-efficient windows. The kitchen offers beautiful hardwood flooring, generous counter space, plenty of cabinet storage, and pantry. The convenient laundry is located just outside the bedrooms, and all appliances stay, including the washer and dryer. The private primary suite features a vaulted ceiling, double vanity, jetted tub, separate shower, and walk-in closet. Two additional bedrooms share a full bathroom, and the finished lower level offers another true bedroom with a closet, full bathroom, and updated flooring—perfect for guests or additional living space. Enjoy peaceful backyard views from the newer deck, accessible through a new patio door. The backyard backs to trees and includes a new concrete patio and storage shed, creating a wonderful space to relax or entertain, or play! The extra-deep three-car garage is ready for your projects, with a built-in workbench and pegboards for convenient tool storage. Additional storage is available in the attic, where thoughtful subflooring creates the perfect space for seasonal decorations. Additional updates include a new front door, gutter guards, and a new water tank installed last year. With its fresh updates, functional layout, abundant storage, and beautiful backyard setting, this home is ready for you to move in and enjoy!
- Listing Status:
- Active
- Data Last Updated:
- November 10, 2026 at 4:18AM
- Listing Office:
- KC LOCAL HOMES : 816-237-5215
- Listing Agent:
- Heather Luce : 816-437-1817
- Contact:
- 816-437-1817
- MLS ID:
- 2650204
- General: Bath
- Style: Traditional
- Other Structures: Shed(s)Deck
- Parking: Garage Faces Front
- Roofing: Composition
- Windows: Thermal Windows
- General: Split Entry
- Road/Access: Paved
- HOA Amenities: 200.0Annually
- Originating MLS: hmls
- School District: Raytown
- County: Jackson
- Zoning: ROLLING MEADOWS 3RD PLAT---LOT 13633-920-15-03-00-0-00-000
- Fencing: PartialWood
- Water: Public
- Sewer: Public Sewer
- Source: hmls
- Ownership: Private
- Exclusions: See SD
This listing courtesy of Heather Luce , KC LOCAL HOMES
Monthly Payment
- Principal & Interest $
- Property Taxes $
- Home Insurance $
- VA Funding Fee $

 New - 2 days ago